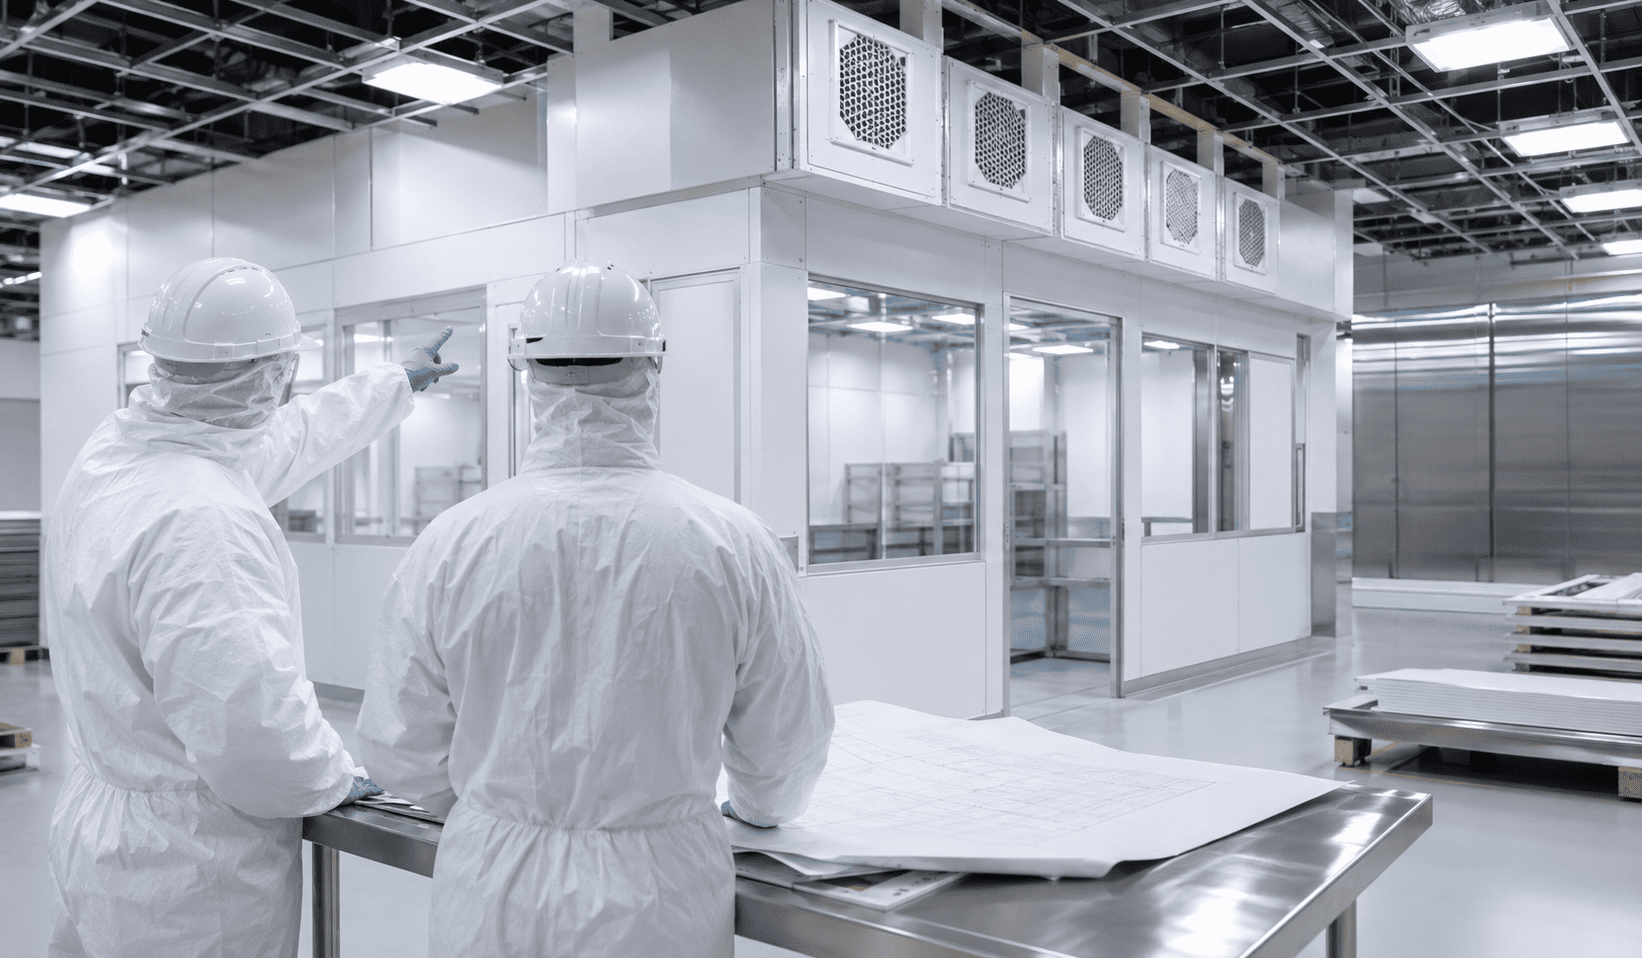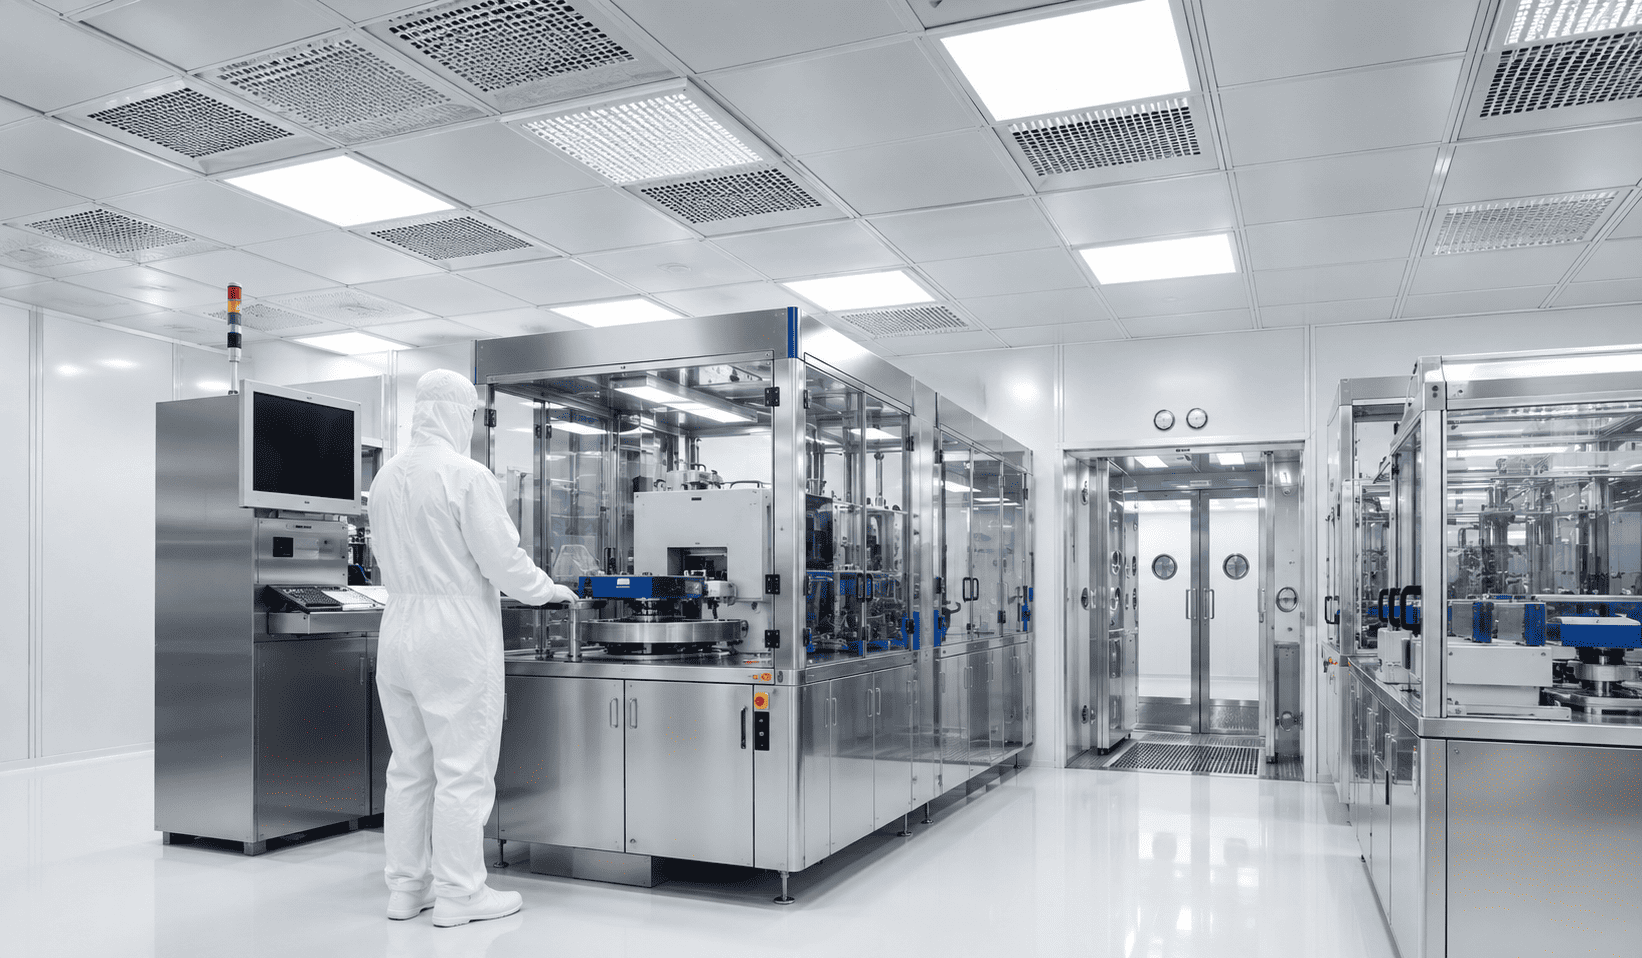

Successful cleanroom installation begins long before panels, filters, doors, ceilings, or utilities are placed inside a facility.
Professional cleanroom installers first need to understand the purpose of the space, the contamination risks, the required cleanliness level, and the way people, materials, equipment, and products will move through the controlled environment.
This early planning stage helps determine whether the project needs a modular cleanroom, hardwall cleanroom, softwall cleanroom, hybrid cleanroom, or a more customized cleanroom construction approach.
For businesses in Suwanee, GA, working with an experienced cleanroom company or cleanroom builder can make the planning process more practical because every design decision affects long-term performance, compliance, maintenance, and daily workflow.
A cleanroom is not just a sealed room with filtration. It is a controlled environment designed around specific operational requirements, ISO classification goals, airflow performance, contamination control, utilities, materials, and future growth needs.
Why Pre-Installation Planning Matters in Cleanroom Projects

Pre-installation planning matters because cleanroom projects involve more than building an enclosed space.
Before installation begins, cleanroom installers must evaluate how the space will perform under real operating conditions.
That includes reviewing the facility, existing infrastructure, process requirements, cleanliness goals, airflow needs, utilities, and long-term maintenance expectations.
A cleanroom that is planned only around square footage can create problems later.
Poor planning may lead to airflow conflicts, utility limitations, pressure control issues, inefficient movement, material transfer problems, or contamination risks that become difficult to correct after construction.
Cleanroom planning should also account for regulatory requirements and future changes.
Reference guidance on cleanroom installation emphasizes that site assessment, workflow, ISO class, utilities, regulatory needs, and long-term growth should be reviewed before the project begins.
That is why professional cleanroom companies spend time understanding both the building and the process before recommending a cleanroom design.
A well-planned cleanroom installation project supports compliance, efficiency, safety, and consistent environmental performance.
Understanding the Purpose of the Cleanroom
One of the first questions cleanroom installers ask is simple: what will happen inside the cleanroom?
The answer affects almost every part of the project. A pharmaceutical cleanroom may require strict contamination control, pressure relationships, documentation, and cleanable surfaces.
A biotechnology or life science space may need stable environmental conditions, controlled access, and specialized equipment areas.
A medical device cleanroom may focus on assembly, packaging, product flow, and inspection.
An electronics or aerospace cleanroom may require particle control, static control, equipment clearance, and specialized airflow planning.
Different applications require different levels of cleanliness, airflow control, temperature management, and contamination prevention, which is why cleanroom design should begin with a clear understanding of operational requirements.
A cleanroom builder must understand the industry before selecting materials, filtration, room layout, and system components.
This is also where experienced cleanroom companies can add value. They look beyond the room itself and evaluate how the controlled environment needs to support the company’s daily operations.
Reviewing ISO Classification and Contamination Control Goals
ISO classification is one of the most important considerations before cleanroom construction begins.
The ISO class helps define the acceptable particle concentration within the controlled environment.
It also influences filtration, airflow, fan filter units, pressure control, testing, and monitoring expectations. Higher cleanliness requirements usually require more detailed planning.
A cleanroom designed for a more stringent classification may need more air changes, more advanced filtration, tighter pressure control, and more careful control of personnel and material movement.
Cleanroom design resources note that ISO classification affects the number of particles allowed in the air and can influence filtration and equipment needs.
Cleanroom installers also need to understand what type of contamination matters most. Some facilities are concerned primarily with airborne particles.
Others may need to control microbial contamination, chemical exposure, static discharge, fibers, or cross-contamination between processes.
The goal is not always to build the highest-class cleanroom possible. The goal is to build the right cleanroom for the application.
A knowledgeable cleanroom company can help align ISO classification, contamination control, and operational requirements without overcomplicating the project.
Evaluating the Existing Facility Conditions
Before starting a cleanroom installation, installers need to review the existing building conditions.
This includes available floor space, ceiling height, floor condition, access points, structural limitations, utility locations, existing HVAC capacity, and surrounding rooms.
A cleanroom may be constructed inside an existing building, but the building must be able to support the cleanroom’s performance needs.
Installers may look at whether there is enough clearance for ceiling systems, lighting, HEPA filtration, ductwork, utility runs, and equipment access.
They may also assess how materials and components can be brought into the facility during construction.
The condition of nearby spaces also matters. A cleanroom located next to a high-traffic or uncontrolled area may require stronger separation, better pressure control, or improved entry planning.
A cleanroom placed near heat-generating equipment may require additional environmental control.
Facility conditions can also affect whether a modular cleanroom, hardwall cleanroom, or softwall cleanroom is the best fit.
Some buildings are better suited for modular systems because they allow more flexibility and easier reconfiguration.
Other facilities may need permanent cleanroom construction because of process complexity, durability needs, or long-term use.
Planning Airflow, Filtration, and Pressure Control
Airflow is one of the most important parts of cleanroom design. Cleanroom airflow affects how particles move, how contaminants are removed, and how clean areas are protected.
Before installation starts, cleanroom installers evaluate airflow direction, air change rates, return air locations, filter placement, and pressure relationships.
HEPA filtration is commonly used in controlled environments to remove airborne particles and support cleanliness requirements.
Some applications may require ULPA filtration or specialized filtration strategies depending on the process and classification goals.
Airflow design also depends on room layout. Doors, workstations, equipment, and personnel paths can all influence how air moves through the space.
Poorly planned layouts can create turbulence or areas where contaminants collect, which may reduce cleanroom performance.
Pressure control is another key factor. Positive pressure may be used to help prevent contaminants from entering cleaner spaces.
Negative pressure may be needed when the room must contain hazardous materials or protect surrounding areas.
A cleanroom company must understand the process before determining the correct pressure strategy.
Cleanroom installers also consider how airflow performance will be tested after installation. This may include particle counting, airflow testing, pressure monitoring, and filter integrity testing as part of the overall cleanroom validation and testing process.
These details help confirm whether the cleanroom meets its intended performance targets.
Considering HVAC and Utility Integration
Cleanroom HVAC is different from standard comfort cooling. It must support temperature control, humidity control, airflow rates, filtration, pressure stability, and sometimes process-specific environmental needs.
Before installation begins, cleanroom installers evaluate whether the existing HVAC system can support the cleanroom or whether dedicated cleanroom HVAC is required.
They may also review electrical service, plumbing, compressed air, process gases, data connections, exhaust needs, monitoring systems, and control panels.
These utilities can influence wall layouts, ceiling systems, access panels, equipment placement, and construction sequencing.
If utility needs are not reviewed early, the project can face costly redesigns, delays, or performance limitations.
Planning resources for cleanroom installation note that plumbing, electrical, process gases, HVAC, temperature control, and humidity control should be factored into the design stage.
A cleanroom builder also considers how utilities will be accessed for future maintenance.
Systems should be installed in a way that supports serviceability without creating unnecessary contamination risks or disrupting operations.
This is one reason experienced cleanroom companies coordinate mechanical, electrical, and architectural details before work begins.
Choosing the Right Materials and Cleanroom Components
Cleanroom materials must support cleanliness, durability, and long-term performance.
Walls, ceilings, floors, doors, windows, lighting, pass-throughs, and cleanroom furniture should be selected for the intended use of the space.
Surfaces should be smooth, cleanable, and resistant to the cleaning agents or chemicals used in the facility.
Materials that shed particles, absorb moisture, create crevices, or degrade under repeated cleaning can affect contamination control.
Cleanroom design guidance notes that walls, ceilings, flooring, and joinery must withstand cleaning and disinfection while supporting long-term cleanliness and durability.
Flooring is especially important because it must support traffic, cleaning, equipment loads, and contamination control.
Seamless or low-seam systems are often preferred because they reduce areas where dirt or contaminants can collect.
Wall panels, ceiling grids, doors, windows, and coving details should also be selected with cleanability in mind.
Cleanroom installers also review components such as gowning benches, pass-through chambers, airlocks, lighting, fan filter units, and monitoring equipment.
These components should support the cleanroom’s classification, workflow, and process requirements.
A professional cleanroom company helps ensure the selected materials and components work together rather than being chosen separately.
Designing Around Workflow and Personnel Movement
Workflow is one of the most important considerations in a cleanroom installation project.
Cleanroom installers need to understand how people, materials, equipment, products, and waste will move through the controlled environment.
A cleanroom that looks correct on paper may still create problems if the workflow is not practical.
Personnel may need to enter through a gowning area before moving into cleaner zones.
Materials may need to pass through chambers instead of being carried through personnel entrances.
Products may need to move in one direction to reduce cross-contamination risk. Waste may need to exit through a separate path.
Cleanroom planning guidance recommends considering traffic flow, pressure zones, shoe cleaning areas, gowning areas, ante-chambers, pass-throughs, and communication needs within the controlled environment.
The layout should also support efficient movement without unnecessary steps.
Too much backtracking can increase contamination risk and slow down operations.
Not enough space around equipment can make cleaning, maintenance, and production harder.
This is why a cleanroom builder must understand the process before finalizing the design.
Professional cleanroom companies often review workflow diagrams, equipment locations, material transfer points, and personnel routes before installation begins.
Comparing Modular, Hardwall, and Softwall Cleanroom Options
Cleanroom installers also consider which type of cleanroom best fits the project.
There is no single solution that works for every facility. Modular cleanrooms are often used when a facility needs flexibility, faster installation, or the ability to expand or reconfigure in the future.
They use prefabricated components and can be designed around specific room sizes, filtration needs, and workflow requirements.
Modular systems are often valued for flexibility because they can be expanded or reconfigured as facility needs change.
Hardwall cleanrooms are commonly used when a facility needs durability, stronger separation, long-term performance, or more permanent cleanroom construction.
They can support more demanding controlled environments and may be appropriate for facilities with strict contamination control or compliance needs.
Softwall cleanrooms may be suitable for some applications that require controlled areas with more flexibility.
They can help create contained work zones, but they may not be the right choice for every classification or process.
Hybrid cleanrooms may combine permanent and modular elements. This approach can be useful when one part of the cleanroom requires more durable construction while another area benefits from flexibility.
An experienced cleanroom company can help determine the best option based on cleanliness goals, operations, building conditions, and long-term plans.
Planning for Compliance, Testing, and Long-Term Performance. Cleanroom installation does not end when the physical space is built.
The cleanroom must also be tested, validated, and maintained to confirm that it performs as intended.
Before starting a project, cleanroom installers consider how the facility will meet cleanroom compliance and documentation needs.
Validation may include airflow testing, particle counting, pressure monitoring, filter integrity testing, and environmental performance checks.
These tests help provide evidence that the cleanroom meets the required standards and performance expectations.
Cleanroom validation is especially important in regulated industries where documentation and repeatable performance are part of quality control.
Long-term performance also depends on maintenance access, filter replacement planning, cleaning protocols, monitoring systems, and staff movement.
If these factors are not considered during design, the cleanroom may be harder to maintain after installation.
A good cleanroom company thinks beyond construction. It plans for how the space will operate months and years after the initial project is completed.
That includes considering future equipment, production changes, additional capacity, and evolving regulatory requirements.
What Businesses Should Expect From Professional Cleanroom Installers
Businesses should expect professional cleanroom installers to ask detailed questions before starting a project.
They should want to know what the cleanroom is used for, what ISO classification is needed, what products or materials are handled, how many people will work inside the room, what equipment is required, and how the facility may change over time.
A cleanroom builder should also review the existing building conditions, HVAC capacity, utilities, workflow, material transfer, personnel movement, cleaning requirements, and compliance expectations.
This process helps avoid assumptions that can lead to problems later. Professional cleanroom companies should coordinate design, construction, filtration, airflow, utilities, materials, and validation needs.
The goal is not only to install a cleanroom, but to create a controlled environment that supports the organization’s process, protects sensitive work, and performs reliably over time.
For businesses in Suwanee, GA, Ultrapure Technology supports cleanroom planning, cleanroom design, cleanroom construction, and controlled environment projects with a focus on practical performance and long-term facility needs.
Conclusion
Cleanroom installers consider many technical and operational details before starting a project because every cleanroom must support a specific process, classification, workflow, and contamination control goal.
Facility conditions, airflow, filtration, pressure control, HVAC integration, materials, utilities, compliance requirements, and future growth all affect how the cleanroom should be designed and installed.
A cleanroom that is planned carefully from the beginning is more likely to perform consistently, support daily operations, and reduce the risk of avoidable issues after construction.
Businesses planning a controlled environment benefit from working with an experienced cleanroom company or cleanroom builder that understands cleanroom installation, cleanroom design, cleanroom construction, cleanroom airflow, cleanroom filtration, cleanroom validation, and long-term facility performance.
Ultrapure Technology helps organizations in Suwanee, GA plan cleanroom projects with the level of detail needed to support modern industries and controlled environments.
FAQs
What do cleanroom installers check before starting a project?
Cleanroom installers usually review the facility layout, available space, ceiling height, floor condition, utilities, HVAC capacity, workflow, ISO classification goals, and contamination control needs. They also consider how people, products, materials, and equipment will move through the controlled environment. This review helps determine the most suitable cleanroom design and installation approach.
Why is planning important before cleanroom installation?
Planning is important because cleanroom performance depends on airflow, filtration, pressure control, materials, layout, utilities, and workflow. When these details are reviewed early, the project is less likely to face design conflicts, contamination risks, or operational issues. Pre-installation planning helps create a cleaner, more reliable, and more practical facility.
How do cleanroom installers determine ISO classification needs?
Cleanroom installers determine ISO classification needs by reviewing the process, product sensitivity, contamination risks, industry requirements, and acceptable particle levels. The ISO class can affect filtration, air changes, pressure control, testing, and the overall cleanroom design. The goal is to match the classification to the actual application instead of choosing a level that is too low or unnecessarily strict.
What facility conditions affect cleanroom installation?
Facility conditions such as floor space, ceiling height, HVAC capacity, utility access, structural limitations, traffic flow, and surrounding areas can affect cleanroom installation. Installers also consider access for materials, equipment, and future maintenance. These conditions help determine whether modular, hardwall, softwall, or hybrid cleanroom construction is most suitable.
Why is airflow important in cleanroom installation?
Airflow is important because it controls how airborne particles move through the cleanroom. Proper airflow helps remove contaminants, protect critical areas, and maintain pressure relationships between rooms. Poor airflow planning can reduce cleanroom performance even when quality filtration systems are used.
What materials are used in cleanroom construction?
Cleanroom construction may use smooth wall panels, cleanable ceiling systems, seamless flooring, specialized doors, windows, lighting, pass-through chambers, and cleanroom-compatible furniture. Materials should be selected to resist particle shedding, moisture, chemicals, and repeated cleaning. The right material choices support contamination control, cleanability, and long-term durability.
How do cleanroom installers plan for workflow?
Cleanroom installers plan workflow by reviewing how people, materials, products, equipment, and waste move through the controlled environment. This may include planning gowning rooms, airlocks, pass-throughs, storage areas, and separation between clean and less-clean zones. Good workflow planning reduces unnecessary movement and helps support contamination control.
What is the difference between modular and hardwall cleanrooms?
Modular cleanrooms are built with prefabricated components and are often chosen for flexibility, scalability, and future reconfiguration. Hardwall cleanrooms are more permanent and may be preferred for durability, stronger separation, and demanding controlled environments. The right choice depends on the process, classification, building conditions, and long-term facility plans.
How do I choose the right cleanroom installers?
The right cleanroom installers should have experience with cleanroom design, construction, ISO cleanrooms, airflow, filtration, utilities, validation, and controlled environments. A qualified cleanroom company should ask detailed questions about the process, facility conditions, compliance needs, and future growth. The best partner should help plan a cleanroom that is practical, compliant, and built for long-term performance.