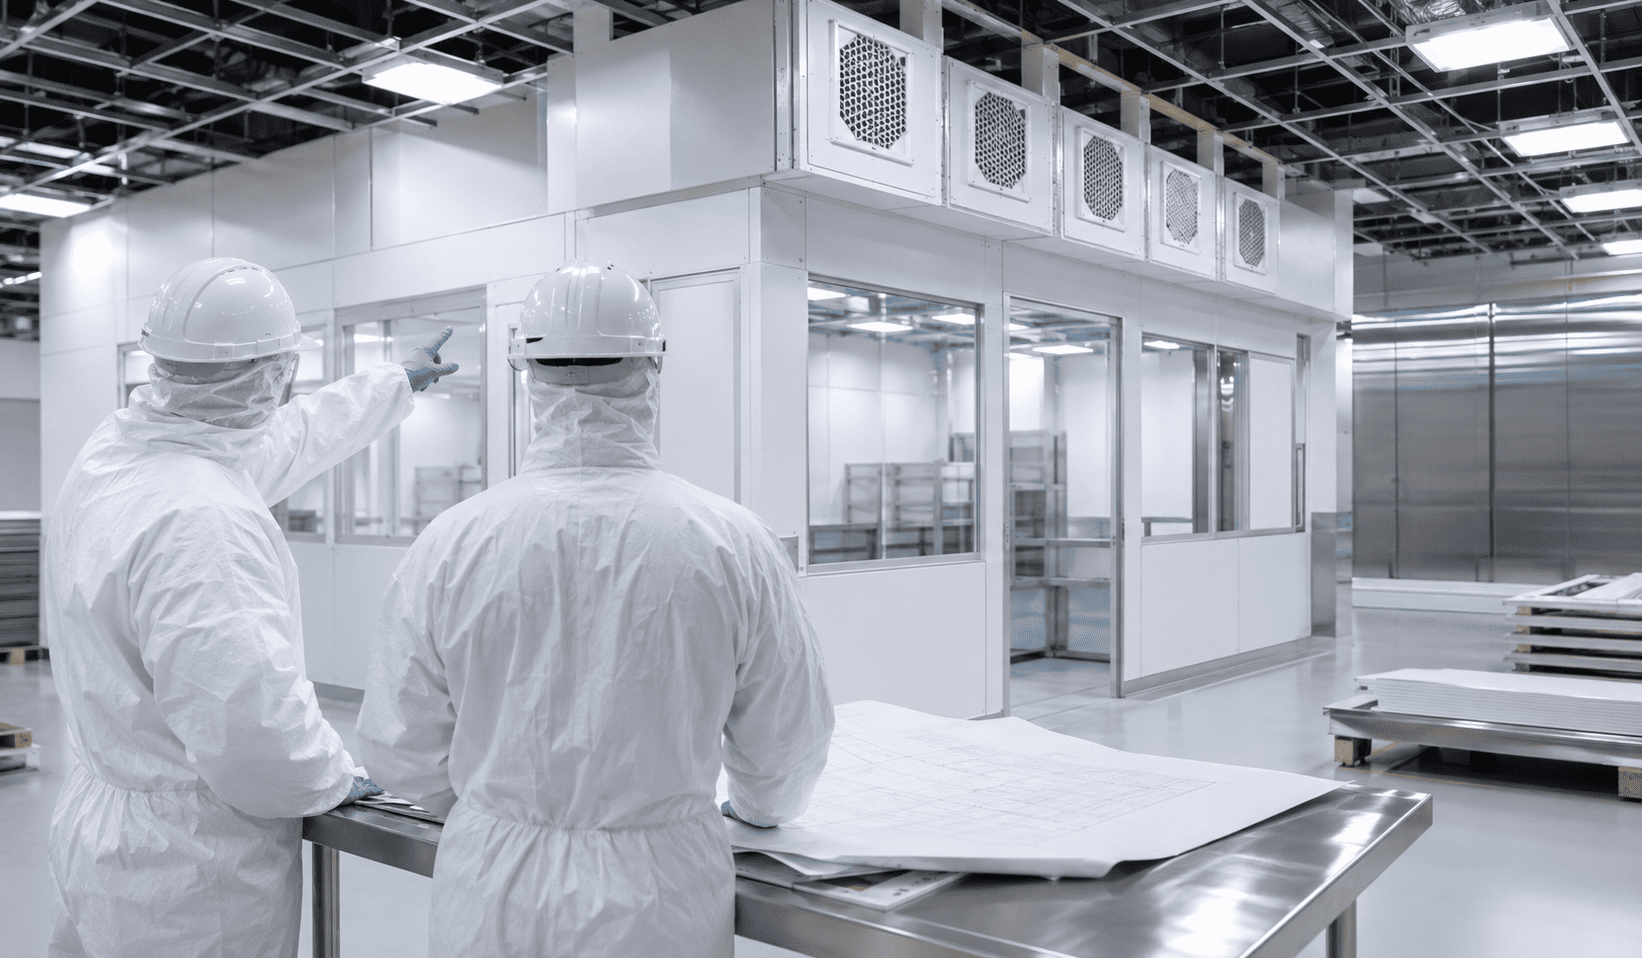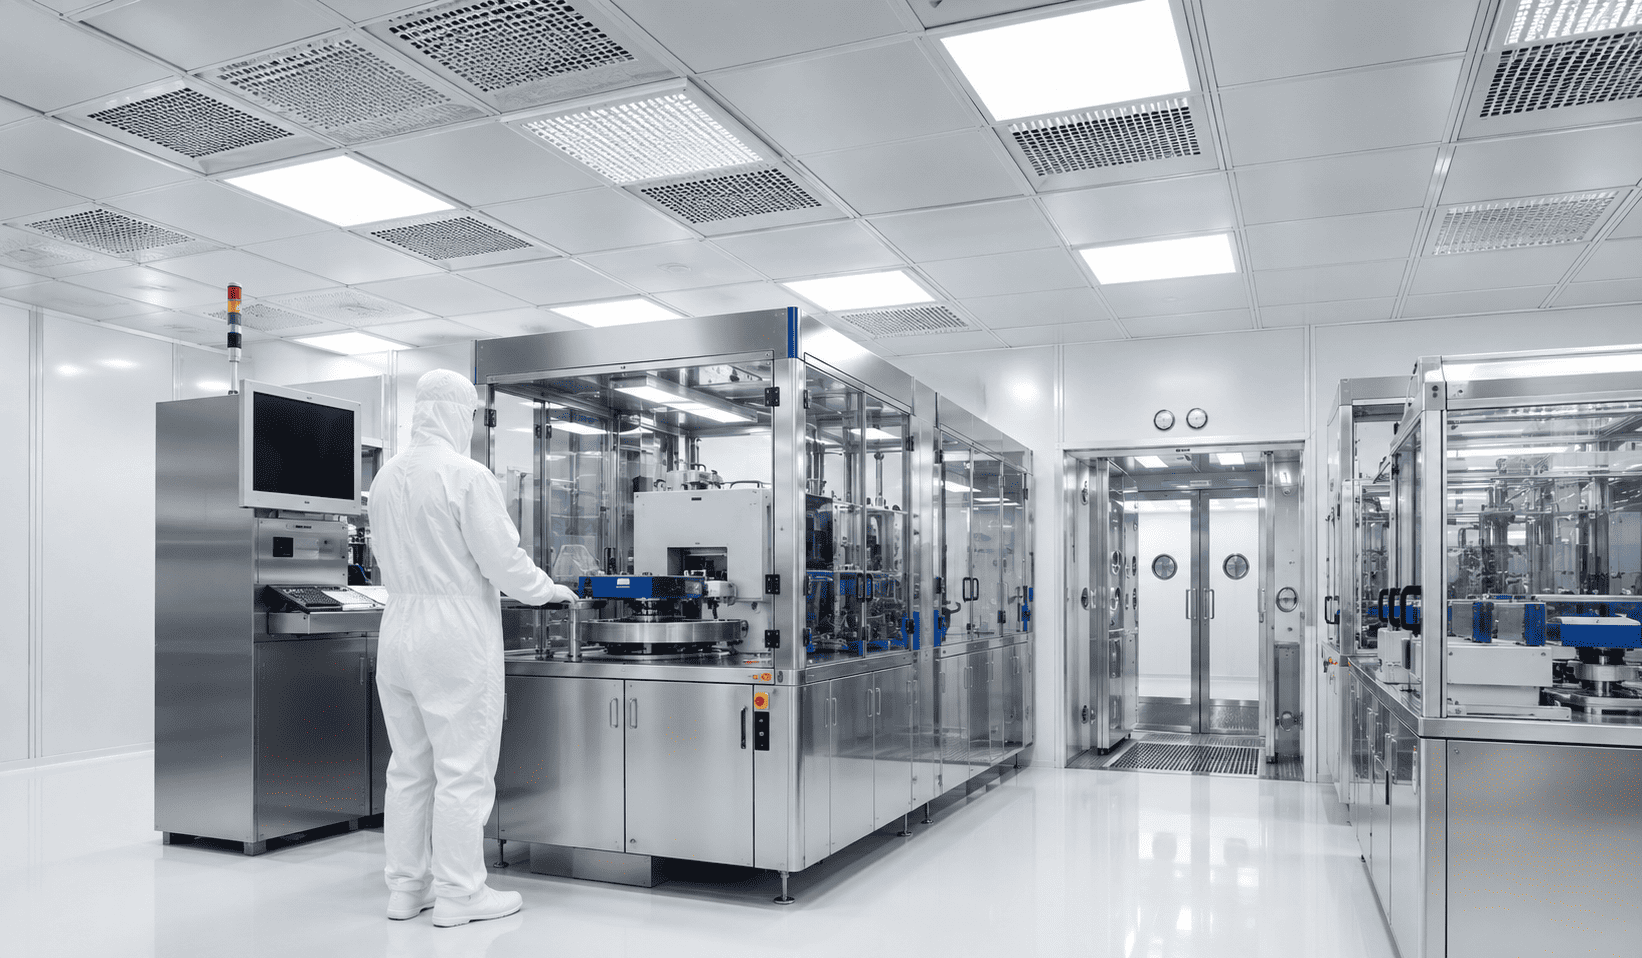

Cleanroom construction works best when the room design and HVAC system are planned together from the beginning of the project.
A cleanroom is not only a set of walls, ceilings, floors, and doors. It is a controlled environment where airflow, filtration, pressure, temperature, humidity, utilities, and room layout must work together to support contamination control.
When HVAC integration is not properly coordinated with the cleanroom structure, the room may struggle to meet its intended performance goals.
Airflow may become uneven, pressure relationships may be difficult to maintain, filters may not perform efficiently, and temperature or humidity may drift outside the required range.
For manufacturers, laboratories, life science facilities, electronics operations, and other controlled environments, this coordination matters before construction begins.
The cleanroom must support the process, the people using the space, and the equipment operating inside the room.
Ultrapure Technology is a cleanroom company in Suwanee, GA, supporting cleanroom design, cleanroom construction, HVAC coordination, installation, testing, and controlled environment solutions for specialized facilities.
Why Cleanroom Construction and HVAC Must Be Planned Together
Cleanroom performance depends on both the built environment and the mechanical system behind it.
The walls, ceilings, floors, doors, windows, pass-throughs, and utility penetrations create the physical envelope of the room. The HVAC system controls the air moving through that envelope.
If these systems are designed separately, performance issues can appear after installation. A ceiling layout may not allow proper filter placement.
Return air paths may be blocked by equipment. Doors may create pressure changes every time they open. Utilities may interfere with airflow or create maintenance challenges.
Early coordination helps prevent these problems. Cleanroom construction planning should consider where air enters, where air returns, how pressure is maintained, and how temperature and humidity are controlled.
HVAC planning should also account for the cleanroom’s classification goal, production process, personnel count, equipment heat load, and cleaning requirements.
A cleanroom needs more than conditioned air. It needs controlled air. That means the HVAC system must be integrated with the cleanroom layout, room envelope, filtration strategy, and operational workflow.
When both systems are planned together, the cleanroom is more likely to support stable performance, easier testing, and better long-term use.
How Cleanroom Companies Approach HVAC Integration
Cleanroom companies approach HVAC integration by first understanding what the cleanroom needs to protect.
The process inside the room determines the level of particle control, environmental control, pressure control, and filtration required.
A cleanroom used for sensitive electronics may have different HVAC needs than a cleanroom used for medical device assembly, laboratory work, precision manufacturing, or packaging.
The ISO classification target also affects the amount of filtered air, the type of filtration, and the airflow pattern required.
Professional cleanroom companies evaluate contamination risks, room layout, equipment placement, personnel movement, product flow, and facility limitations before recommending an HVAC strategy.
They also look at whether the existing building can support the required airflow, humidity control, temperature control, exhaust, and utility needs.
HVAC integration supports particle control by delivering filtered air in a way that helps move contaminants away from critical areas.
It supports temperature and humidity control by maintaining stable environmental conditions around the process.
It also supports pressure relationships between rooms, corridors, growing areas, and adjacent spaces.
A cleanroom company must understand the full process before selecting the right HVAC approach.
Without that understanding, the system may be oversized, undersized, poorly located, or difficult to maintain.
The Role of Cleanroom Construction in Airflow Performance
Cleanroom construction affects how air moves through the room. The physical layout can either support airflow performance or make it harder to control.
Walls help define airflow boundaries. Ceilings support supply air, filters, lighting, and mechanical access.
Floors may influence return air strategies, cleaning procedures, and static control.
Doors and windows can affect pressure stability and air leakage. Pass-throughs and transfer systems can influence how materials move between controlled and less controlled areas.
Room layout is also important. Equipment, workstations, carts, storage areas, and personnel paths can all change how air moves.
If these elements are not considered during construction planning, they may create turbulence, dead zones, or uneven airflow.
For example, placing large equipment directly under supply air may disrupt clean air delivery.
Poorly located return air grilles may prevent effective particle removal. Unsealed penetrations may allow uncontrolled air movement between spaces.
Cleanroom construction should support the intended airflow design. This includes proper sealing, cleanable surfaces, coordinated ceiling systems, correct door placement, and enough space for equipment and personnel movement.
The goal is to create a room where airflow, filtration, pressure, and layout work together.
When construction details are aligned with the HVAC design, the cleanroom has a stronger foundation for consistent performance.
HVAC Design for Filtration, Air Changes, and Particle Control
HVAC design plays a central role in cleanroom filtration and particle control.
Unlike standard comfort cooling systems, cleanroom HVAC systems are designed to help control airborne contamination while maintaining environmental stability.
HEPA filtration and ULPA filtration are commonly used in cleanroom environments.
The filtration strategy depends on the ISO classification goal, the sensitivity of the process, and the type of contaminants that must be controlled.
Air changes per hour are another important part of cleanroom HVAC design. Higher air change rates can help dilute and remove airborne particles more quickly, but the correct rate depends on the classification, room size, process needs, and system design.
Supply air distribution must be planned carefully. Some cleanrooms may require unidirectional airflow over critical work zones.
Others may use mixed airflow where the process allows more general air movement.
Return air pathways also matter because air must leave the room in a controlled way for filtration and recirculation.
Exhaust needs may also be part of the HVAC design. Some processes generate heat, fumes, vapors, or particles that must be removed from the room.
Exhaust systems must be coordinated with pressure control so they do not disrupt cleanroom balance.
A strong filtration and airflow strategy helps support particle control throughout the room.
However, the system must be designed around the cleanroom structure, not added as an afterthought.
How Cleanroom Pressure Control Prevents Contamination Between Rooms
Pressure control helps manage how air moves between cleanrooms and adjacent spaces.
In many cleanrooms, pressure relationships are used to reduce the movement of contaminants from less controlled areas into cleaner areas.
Positive pressure is often used when the goal is to protect the cleanroom from outside contamination.
In this setup, cleaner areas are maintained at a higher pressure than surrounding spaces. When doors open, air tends to move outward instead of allowing unfiltered air to enter.
Negative pressure may be used when the goal is containment. This can apply when the process inside the room must be separated from surrounding areas.
The correct pressure strategy depends on the process, contamination risks, and facility requirements.
Pressure cascades are common in cleanroom design. A cleaner room may be maintained at a higher pressure than a gowning room, while the gowning room may be maintained at a higher pressure than a corridor.
This helps create a controlled direction of airflow between spaces. Airlocks, gowning rooms, pass-throughs, and material transfer areas all affect pressure control.
Doors opening and closing can create temporary pressure changes, so the layout and HVAC system must be planned to manage these conditions.
A cleanroom company must understand the process before selecting the right pressure strategy.
Pressure control is not only a mechanical decision. It is connected to workflow, personnel movement, room relationships, and contamination control goals.
How HVAC Systems Maintain Cleanroom Temperature and Humidity
Temperature and humidity control are important because cleanrooms often support sensitive products, materials, equipment, and processes.
Standard HVAC systems focus mainly on comfort, but cleanroom HVAC systems must also support process stability.
Temperature changes can affect materials, equipment performance, measurement accuracy, adhesives, coatings, packaging, and production repeatability.
In some environments, even small temperature variations may influence product quality or process consistency.
Humidity control is also important. High humidity can affect moisture-sensitive materials, packaging, and certain manufacturing steps.
Low humidity may increase the risk of static discharge, which can be a concern in electronics, precision manufacturing, and other sensitive applications.
Cleanroom constructors often coordinate with HVAC design teams to make sure the cleanroom envelope supports stable temperature and humidity performance.
Sealed construction, insulated panels, controlled air movement, and properly planned doors can all influence environmental stability.
Personnel comfort also matters. Cleanroom staff may wear gowns, gloves, masks, or other garments, which can make the working environment feel warmer than a standard room.
HVAC planning must balance process requirements with safe and practical working conditions.
Temperature and humidity control should be planned early because these requirements affect system size, equipment selection, energy use, filtration, airflow, and room layout.
Why Cleanroom Construction Companies Evaluate Existing Facilities First
Cleanroom construction companies evaluate existing facilities before construction begins because the building affects what the cleanroom can support.
A cleanroom may require more airflow, tighter humidity control, greater electrical capacity, or additional utility access than the existing space currently provides.
The evaluation may include ceiling height, available square footage, floor condition, structural limitations, existing HVAC capacity, electrical service, utility routing, exhaust options, compressed air needs, plumbing, and maintenance access.
Ceiling height is especially important because HVAC components, ductwork, filter systems, lighting, sprinkler coordination, and ceiling panels may all require space above or within the cleanroom ceiling. Limited plenum space can make HVAC integration more difficult.
Existing HVAC capacity must also be reviewed. A building system designed for office comfort may not support cleanroom-level airflow, filtration, pressure, temperature, or humidity control.
In some cases, dedicated cleanroom HVAC equipment may be needed. Maintenance access should not be overlooked.
Filters, sensors, dampers, control components, and mechanical equipment need to be serviced over time.
If access is difficult, routine maintenance may disrupt operations or affect cleanroom performance.
By evaluating the facility early, cleanroom construction companies can identify limitations, coordinate mechanical needs, and plan a cleaner path from design to installation.
Common Coordination Issues During Cleanroom Construction
Coordination issues can happen when cleanroom construction and HVAC planning are not properly aligned. These issues may affect environmental performance, testing, maintenance access, and daily operations.
One common issue is limited plenum space. If the area above the cleanroom ceiling is too restricted, it may be difficult to position ductwork, filters, utilities, lighting, and mechanical components properly.
Return air placement can also create problems. If return air grilles are blocked by equipment or installed in the wrong location, airflow may become uneven.
This can reduce particle-control effectiveness and create areas where air does not move as intended.
Incompatible ceiling systems may also affect HVAC integration. Cleanroom ceilings must support filtration, lighting, access panels, and sealed construction because cleanroom ceiling systems contribute directly to contamination control.
They must be coordinated carefully with airflow patterns, filter locations, ductwork, and maintenance requirements.
If the ceiling system is not aligned with the HVAC design, installation and testing may become more difficult.
Utility conflicts can occur when electrical wiring, plumbing, compressed air, data lines, or process utilities compete for the same space as ductwork and cleanroom components.
These conflicts may delay construction or require unexpected field changes.
Air leakage is another concern. Gaps around doors, panels, penetrations, or utility openings can affect pressure control and contamination management.
Cleanroom construction should include careful sealing and inspection of these areas.
These challenges are manageable when planning begins early. Coordination between cleanroom designers, cleanroom constructors, HVAC teams, facility managers, and production teams helps reduce performance risks during and after construction.
Testing, Validation, and Long-Term HVAC Performance
Cleanroom performance must be tested after construction to confirm that the room is operating as intended. A cleanroom may appear complete, but performance testing shows how effectively the controlled environment functions under defined operating conditions.
Cleanroom testing may include particle counting, airflow testing, room pressure testing, temperature and humidity monitoring, filter integrity testing, and air change verification. These tests help determine whether the cleanroom meets the project’s classification and performance goals.
Cleanroom validation may also include detailed documentation of test results, room conditions, system settings, and operating parameters. Understanding how professional installers manage cleanroom validation and testing after construction can help facility teams prepare for internal quality programs, customer requirements, and regulatory compliance.
HVAC performance should also be monitored over time. Filters accumulate particles, equipment conditions change, room usage may evolve, and production processes may expand.
Regular performance checks can help identify potential issues before they affect the controlled environment.
Long-term performance planning may include preventive maintenance, filter replacement schedules, control system reviews, sensor calibration, pressure monitoring, and environmental trend analysis.
These measures help the cleanroom continue supporting its intended process after installation.
A well-built cleanroom depends on both construction quality and reliable HVAC performance.
Testing, validation, and ongoing maintenance help ensure that the original design intent is maintained during real-world operation.
Plan Cleanroom Construction and HVAC Integration With Ultrapure Technology
Cleanroom construction and HVAC integration must work together to create a controlled environment that performs consistently.
The room structure, airflow design, filtration strategy, pressure control, temperature control, humidity control, utilities, and testing plan all influence the final result.
When these details are planned together, the cleanroom is better prepared to support contamination control, ISO classification goals, process stability, and long-term performance.
When they are planned separately, the facility may face airflow problems, pressure instability, temperature or humidity issues, and maintenance challenges.
Ultrapure Technology supports cleanroom design, cleanroom construction, HVAC coordination, installation, testing, and controlled environment solutions for facilities in Suwanee, GA.
If your facility needs a cleanroom built around reliable performance and coordinated HVAC planning, contact Ultrapure Technology to discuss your cleanroom project requirements.
FAQs
Why is HVAC integration important in cleanroom construction?
HVAC integration is important because the HVAC system controls airflow, filtration, pressure, temperature, and humidity inside the cleanroom. If the HVAC system is not coordinated with the cleanroom structure, the room may struggle to meet its intended performance goals.
How does cleanroom construction affect airflow performance?
Cleanroom construction affects airflow through wall layout, ceiling systems, doors, pass-throughs, equipment placement, and return air pathways. Poor coordination can create turbulence, air leakage, dead zones, or uneven airflow inside the controlled environment.
What does a cleanroom company evaluate before HVAC design?
A cleanroom company evaluates the process, ISO classification goals, contamination risks, room layout, equipment load, personnel count, and facility limitations. This helps determine the right airflow, filtration, pressure, temperature, humidity, and HVAC integration strategy.
How do cleanroom companies control pressure between rooms?
Cleanroom companies control pressure by planning supply air, return air, exhaust, airlocks, gowning rooms, and pressure cascades between adjacent spaces. Positive pressure can help protect clean areas, while negative pressure may be used when containment is required.
Why are HEPA and ULPA filters important in cleanroom HVAC systems?
HEPA and ULPA filters are important because they help remove very small airborne particles from cleanroom air. The type of filter used depends on the ISO classification goal, process sensitivity, airflow strategy, and contamination control requirements.
How do temperature and humidity affect cleanroom performance?
Temperature and humidity affect product quality, material behavior, equipment stability, static control, and personnel comfort. Cleanroom HVAC systems help maintain these conditions within a controlled range that supports the manufacturing or laboratory process.
What problems can happen if HVAC and construction are not coordinated?
If HVAC and construction are not coordinated, the cleanroom may experience poor airflow, pressure instability, blocked returns, air leakage, utility conflicts, or maintenance access issues. These problems can make testing, validation, and long-term operation more difficult.
How is cleanroom HVAC performance tested after construction?
Cleanroom HVAC performance may be tested through particle counting, airflow testing, pressure testing, temperature and humidity monitoring, and filter integrity testing. These tests help confirm whether the cleanroom performs according to the project’s intended requirements.
Why choose Ultrapure Technology for cleanroom construction?
Ultrapure Technology supports cleanroom design, cleanroom construction, HVAC coordination, installation, testing, and controlled environment solutions in Suwanee, GA. The team helps facilities plan cleanrooms around airflow, filtration, pressure control, environmental stability, and long-term performance.