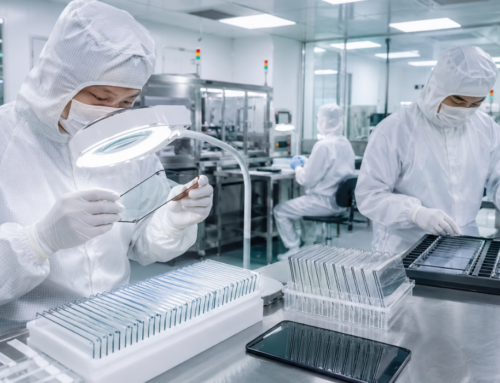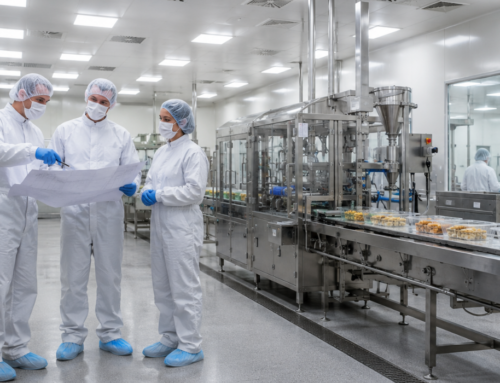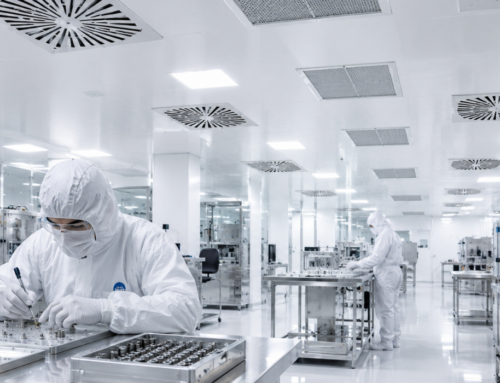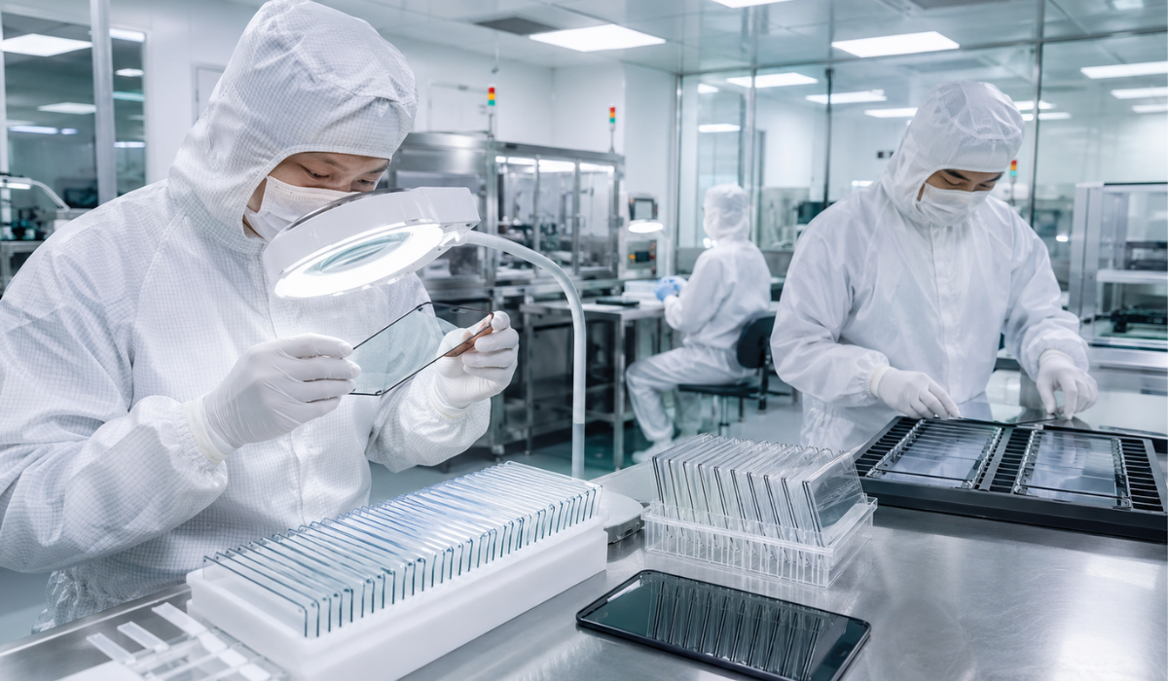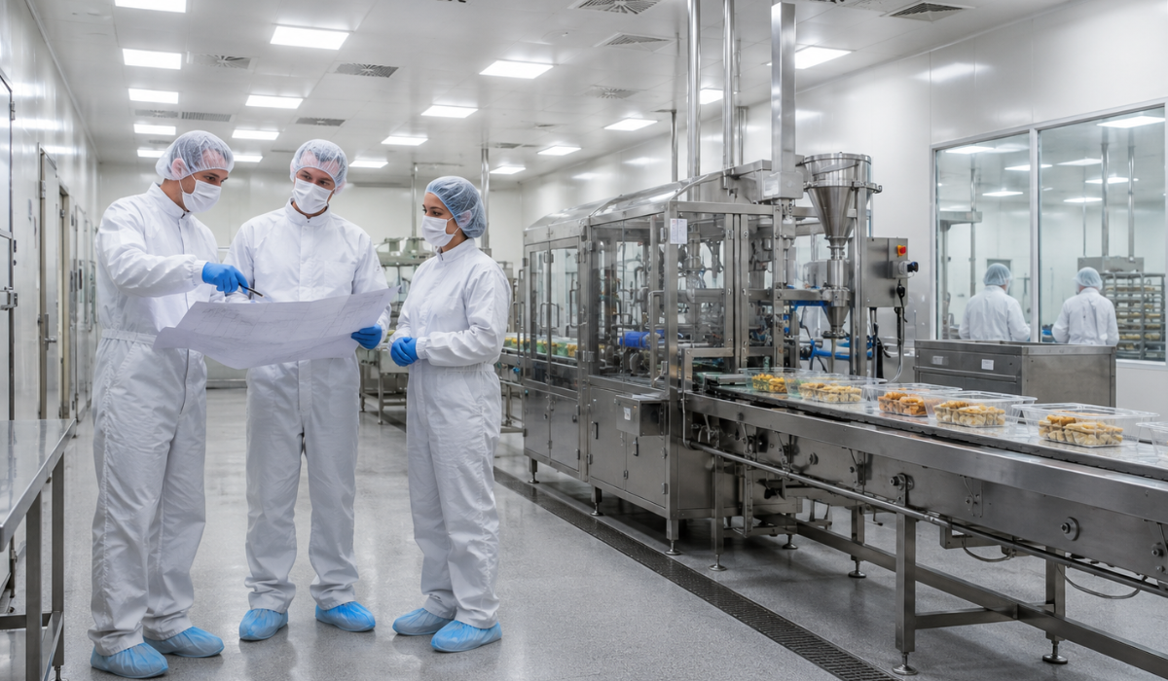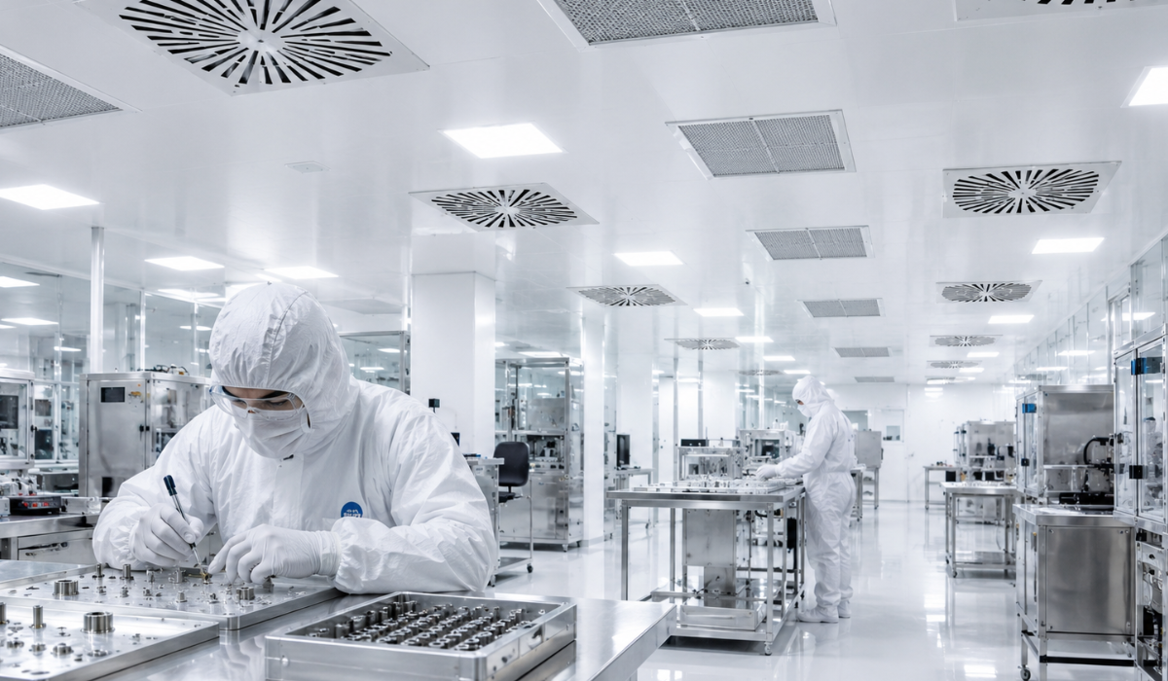
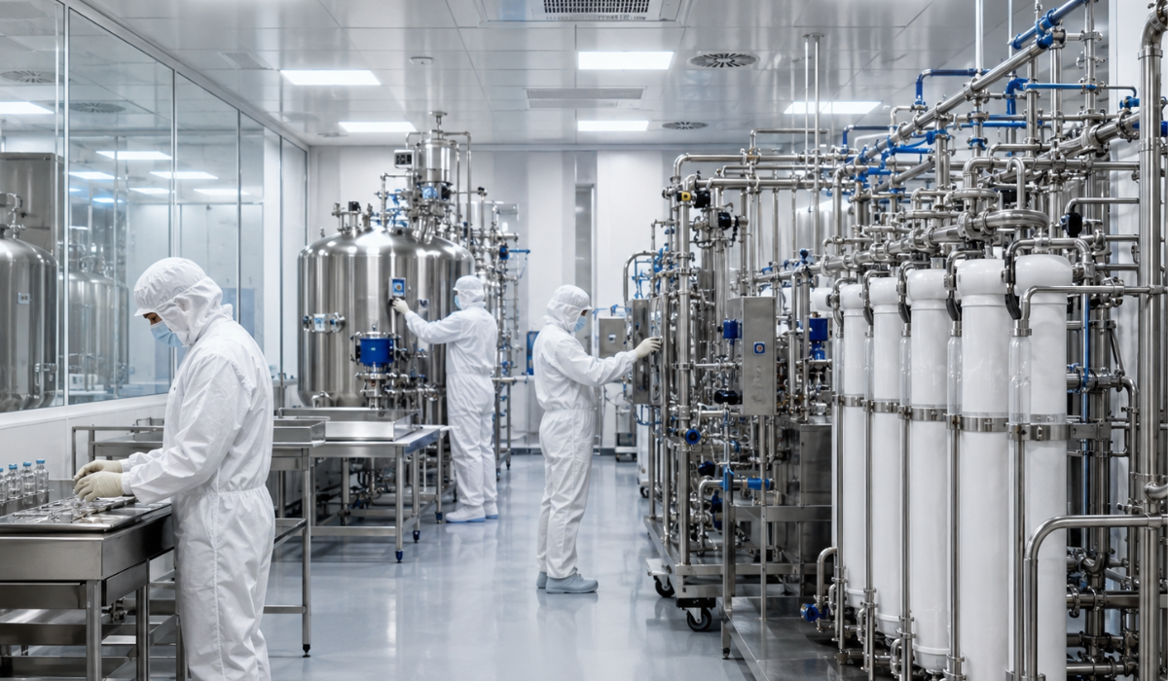
Cleanroom construction plays a critical role in blood plasma fractionation because every stage of the process depends on contamination control, controlled movement, reliable utilities, and strict pharmaceutical production standards.
Blood plasma fractionation is used to separate plasma into valuable therapeutic products such as albumin, immunoglobulins, and clotting factors.
These products are used in life-supporting and life-improving treatments, so the manufacturing environment must be planned with extreme care.
Facilities handling plasma products need cleanrooms that support safe processing, accurate material flow, proper segregation, and long-term compliance.
A plasma fractionation facility is more complex than a standard production space.
It may include receiving areas, cold storage, thawing rooms, centrifugation zones, filtration areas, buffer preparation rooms, purification suites, filling support areas, wash stations, utility spaces, and controlled corridors.
Each area may require a different level of environmental control. This is why cleanroom design and construction must begin with a complete understanding of the process. The cleanroom should not be planned as a separate room added to the building later.
It should be planned as part of the full pharmaceutical facility concept from the beginning. Professional cleanroom construction helps plasma fractionation facilities manage contamination risks, improve workflow, support equipment integration, and maintain controlled conditions across multiple production zones.
Why Blood Plasma Fractionation Requires Specialized Cleanroom Planning

Blood plasma products are sensitive biological materials.
During fractionation, plasma goes through multiple processing steps, including separation, purification, filtration, formulation, and preparation for final therapeutic use.
Each stage must be protected from contamination, mix-ups, and environmental instability.
Cleanroom planning is important because plasma fractionation involves both product protection and process control.
The facility must support the movement of people, materials, equipment, waste, and utilities without creating unnecessary contamination risks.
For example, raw plasma, intermediate fractions, buffers, cleaned equipment, and finished product streams should not move through the same uncontrolled paths.
Clean and less-clean activities must be separated through room zoning, pressure control, airlocks, and controlled corridors.
This level of planning requires coordination between process engineers, cleanroom specialists, HVAC teams, utility designers, automation teams, and construction experts.
When these groups work together early, the cleanroom can be designed around the real needs of the process.
The Role of Cleanroom Construction in Contamination Control
Contamination control is one of the biggest priorities in plasma fractionation facilities.
Contamination can come from airborne particles, people, equipment, building materials, utilities, cleaning gaps, or poorly controlled material movement.
Cleanroom construction reduces these risks by creating sealed, cleanable, and controlled spaces.
Walls, ceilings, floors, doors, windows, and service penetrations must be designed to limit particle buildup and support effective cleaning.
Surfaces should be smooth, durable, non-porous, and resistant to cleaning agents.
Joints should be minimized where possible because joints can become collection points for dust or residue.
Corners, wall connections, and ceiling details should be designed to support cleaning and inspection.
For pharmaceutical cleanrooms, construction quality matters as much as the design.
Poor sealing, rough finishes, exposed gaps, or difficult-to-clean areas can create long-term contamination concerns.
A well-built cleanroom supports reliable production because it reduces hidden risks inside the physical environment.
Cleanroom Design and Construction Must Support Process Flow
Plasma fractionation requires a clear and logical process flow.
Materials must move through the facility in a controlled sequence.
Personnel must enter and exit through proper gowning and transition areas.
Waste and used equipment must leave production areas without crossing clean material routes.
Cleanroom design and construction should support this flow from the beginning.
The facility layout should define where materials enter, where they are stored, where processing occurs, where cleaning takes place, and where products move after each stage.
Airlocks, pass-through systems, clean corridors, service areas, and dedicated equipment routes help support separation.
These design features reduce the chance of cross-contamination and make daily operations easier to manage.
A strong layout also improves efficiency. Operators can move through the facility with less confusion, materials can be transferred with fewer delays, and equipment can be accessed for cleaning or maintenance without disrupting critical production areas.
Modular Cleanroom Construction for Plasma Fractionation Facilities
Modular cleanroom construction can be useful for certain plasma fractionation projects, especially where speed, flexibility, and controlled installation are important.
Modular systems use prefabricated wall panels, ceiling systems, doors, windows, and integrated components that are assembled on-site.
For plasma fractionation applications, modular construction can help reduce construction time and improve consistency.
Prefabricated cleanroom components are manufactured under controlled conditions, which can reduce variability during installation.
Modular cleanroom construction can also support future changes.
Plasma facilities may need to expand capacity, modify process zones, or add new equipment over time.
Modular wall and ceiling systems can make changes easier than fully fixed construction.
This approach is especially valuable for support areas, controlled corridors, material handling spaces, clean storage zones, and expansion-ready production suites.
The right choice depends on the facility layout, process needs, cleanroom classification, equipment size, and long-term production goals.
Airflow and Pressure Control in Plasma Fractionation Cleanrooms
Airflow and pressure control are central to cleanroom performance.
In blood plasma fractionation facilities, air must be managed carefully to protect cleaner areas from contamination and maintain proper environmental separation.
Pressure cascades are commonly used to control the direction of airflow between rooms.
Cleaner areas are often maintained at higher pressure than surrounding spaces so that air moves outward when doors open.
Lower-classified or support areas may operate at different pressure levels based on the process risk.
Airflow must also support particle control and temperature management.
HVAC systems should be sized and designed to handle room volume, equipment heat load, personnel activity, and process requirements.
Poor airflow design can create dead zones, turbulence, pressure instability, or contamination movement between areas.
Good cleanroom construction includes proper integration of air supply, return air, filtration, pressure sensors, and control systems.
Cleanroom Materials for Pharmaceutical Processing Areas
The materials used in cleanroom construction must be suitable for pharmaceutical production.
Plasma fractionation facilities often require frequent cleaning and disinfection, so surfaces must tolerate repeated exposure to approved cleaning agents.
Wall systems should be smooth, impact-resistant, and sealed properly.
Floors should be durable, easy to clean, and resistant to chemicals. Ceilings should allow proper integration of lighting, filtration, sensors, and utilities while maintaining cleanroom integrity.
Doors and windows should be flush where possible to reduce ledges and collection points. Seals, gaskets, and joints should be selected carefully to support long-term performance.
Material selection affects cleaning, maintenance, durability, and compliance.
Choosing the wrong materials can increase cleaning difficulty, create contamination risks, and shorten the life of the cleanroom.
Equipment Integration in Blood Plasma Fractionation Cleanrooms
Blood plasma fractionation facilities use specialized equipment such as centrifuges, filtration systems, chromatography systems, tanks, separators, buffer preparation systems, clean-in-place equipment, and process piping.
Cleanroom construction must account for this equipment early in the design stage.
Large systems may require special access routes, reinforced floors, dedicated utility connections, service clearances, and maintenance zones.
Some equipment may pass through walls or connect across different cleanroom classifications.
These connections must be carefully sealed and designed to prevent contamination movement.
Equipment integration also affects workflow. Operators need safe access to controls, sampling points, cleaning connections, and maintenance areas.
If equipment placement is not planned properly, the cleanroom may become difficult to operate and maintain.
Utility Planning for Plasma Fractionation Cleanrooms
Utilities are essential in plasma fractionation facilities.
These may include purified water, clean steam, compressed air, process gases, chilled water, electrical systems, drainage, HVAC connections, automation wiring, and fire protection systems.
Cleanroom design and construction must provide enough space for these utilities without compromising cleanroom performance.
Ceiling plenums, technical areas, service corridors, and accessible maintenance zones should be planned carefully.
If utilities are poorly coordinated, the project can face delays, overcrowded ceiling spaces, difficult maintenance access, or added construction costs.
Using coordinated drawings, 3D planning, and early trade coordination helps prevent these problems.
This is especially important in multi-floor pharmaceutical facilities where cleanrooms, utilities, and process equipment must work together.
Airlocks, Doors, and Material Transfer Systems
Airlocks are important in plasma fractionation cleanrooms because they help control movement between areas with different cleanliness levels.
Personnel airlocks support proper gowning and entry procedures. Material airlocks help control how raw materials, supplies, and equipment enter production spaces.
Doors should be selected based on room function, traffic level, space limitations, and cleaning needs.
Hinged doors may work well in many areas, while sliding or roller-style doors may be useful where space is limited or movement is frequent.
Sealing is also important. Poorly sealed doors can affect pressure control and allow unwanted particle movement.
Material transfer systems should be planned around process flow.
Clean materials, dirty items, waste, and finished intermediates should have clearly defined pathways. This helps reduce operational confusion and supports contamination control.
Cleaning, Washing, and Maintenance Areas
Plasma fractionation facilities often require washing areas, cleaning stations, and equipment preparation spaces.
These areas must be designed carefully because they support production but can also create contamination risks if poorly placed.
Washing areas may require stainless steel surfaces, proper drainage, splash control, chemical resistance, and safe access for operators. Equipment cleaning routes should be separated from clean material routes when needed.
Maintenance access is also important. Filters, sensors, lights, utilities, and mechanical systems should be serviceable without unnecessary disruption to cleanroom operations.
Accessible-from-below lighting or well-planned ceiling access can help maintenance teams work efficiently while protecting cleanroom status.
Cleanroom construction should make cleaning and maintenance practical, not difficult.
Validation and Qualification After Cleanroom Construction
After cleanroom construction is complete, the facility must be tested to confirm it performs as intended. Validation and qualification are essential for pharmaceutical environments.
Testing may include particle counts, airflow measurements, pressure differential checks, HEPA filter integrity testing, temperature and humidity verification, recovery testing, and room classification confirmation.
Documentation is also critical. The facility owner needs records showing that the cleanroom was built, tested, and qualified according to project requirements.
For plasma fractionation applications, validation supports regulatory confidence and operational readiness.
It confirms that the cleanroom is not only physically complete but capable of supporting controlled pharmaceutical production.
Why Early Coordination Reduces Project Risk
Blood plasma fractionation cleanroom projects involve many teams.
Process equipment suppliers, cleanroom contractors, HVAC engineers, utility specialists, automation teams, validation experts, and construction managers must work from the same plan.
Early coordination helps avoid conflicts between equipment, utilities, cleanroom panels, ceilings, doors, drains, and service access.
It also helps identify whether room heights, ceiling spaces, technical areas, and structural supports are adequate.
When teams coordinate late, changes become more expensive and disruptive. When coordination starts early, the cleanroom project becomes more predictable.
This is why successful cleanroom construction depends on planning, communication, and technical understanding before installation begins.
Common Challenges in Plasma Fractionation Cleanroom Projects
Plasma fractionation facilities often face challenges such as limited space, complex utility routing, heavy equipment integration, strict room separation, and demanding cleaning requirements.
Another challenge is balancing production efficiency with contamination control. A facility must protect the product, but it must also allow operators to work safely and efficiently.
Cleanroom classifications, pressure cascades, transfer routes, and equipment placement must be planned together. Treating these elements separately can create problems during operation.
A strong cleanroom construction plan helps solve these challenges before they affect production.
Choosing the Right Cleanroom Construction Partner
A cleanroom construction partner for blood plasma fractionation should understand pharmaceutical facility requirements, contamination control, utility coordination, workflow planning, and cleanroom qualification.
The partner should also have experience with cleanroom design and construction for complex controlled environments. Plasma fractionation is not a basic cleanroom project.
It requires attention to process flow, equipment integration, maintenance access, cleaning requirements, and regulatory expectations.
The right team can help reduce project delays, improve build quality, and create a cleanroom environment that supports long-term production goals.
Conclusion
Cleanroom construction is essential for blood plasma fractionation applications because these facilities handle sensitive biological materials used in important therapeutic products.
A successful cleanroom must support contamination control, process flow, equipment integration, utility access, pressure control, cleaning, maintenance, and qualification.
Modular cleanroom construction can provide flexibility and faster installation for certain areas, while cleanroom design and construction planning ensures the entire facility works as one connected system.
For plasma fractionation facilities, quality begins with the environment. When cleanrooms are planned and built properly, they help protect product integrity, support compliance, and improve operational efficiency.
Build Reliable Cleanroom Environments with UltraPure Technology
UltraPure Technology helps organizations create cleanroom environments designed for sensitive pharmaceutical and controlled manufacturing applications.
Our team supports cleanroom planning, design, construction, installation, and long-term performance needs.
If your project requires cleanroom construction for a specialized production environment, UltraPure Technology can help you build a controlled space designed for quality, compliance, and dependable operation.
FAQs
What makes plasma fractionation facilities different from standard production spaces?
Plasma fractionation facilities handle sensitive biological materials that must be protected throughout processing. They require controlled airflow, clean surfaces, pressure management, and careful material movement. This makes cleanroom construction essential for supporting safe and consistent operations.
How early should cleanroom planning begin for a plasma facility?
Cleanroom planning should begin before the facility layout is finalized. Early planning helps align equipment placement, utilities, personnel flow, and process areas. This allows cleanroom design and construction decisions to support the full production process from the beginning.
Can modular systems support future changes in plasma processing?
Yes, modular cleanroom construction can support future changes when production needs grow or processes change. Panels, rooms, and controlled zones can often be modified with less disruption than fixed construction. This makes modular systems useful for facilities planning long-term expansion.
Why do plasma processing areas need separate room zones?
Separate room zones help control movement between different stages of production. They reduce the risk of cross-contamination between raw materials, intermediate products, clean equipment, and finished processing areas. Room zoning also helps maintain proper pressure relationships across the facility.
What should be considered when placing large process equipment?
Large equipment requires proper space for installation, operation, cleaning, and maintenance. Cleanroom construction should account for floor loading, utility connections, operator access, and service clearance. Planning these details early helps avoid layout problems during daily operations.
How do cleanrooms support safer material movement?
Cleanrooms use controlled corridors, airlocks, pass-throughs, and defined transfer paths to manage material movement. These systems help separate clean materials from waste, used equipment, and less-controlled areas. A well-planned layout supports cleaner handling and smoother production flow.
Why are cleanroom surfaces important in plasma facilities?
Cleanroom surfaces must be smooth, durable, and easy to clean because residue and particles can collect on poor-quality finishes. Proper wall, ceiling, and flooring materials help support cleaning routines and contamination control. This is a key part of cleanroom design and construction for pharmaceutical environments.
How does cleanroom construction affect daily operations?
Good cleanroom construction makes daily work easier by supporting proper flow, maintenance access, cleaning, and equipment use. When the space is planned well, teams can work more efficiently while maintaining controlled conditions. Poor planning can create bottlenecks and increase contamination risks.
What should facility owners look for in a cleanroom construction partner?
Facility owners should look for a team with experience in pharmaceutical environments, controlled utilities, airflow planning, and cleanroom validation support. The right partner should understand both construction quality and process needs. This helps create a facility that supports compliance, production, and long-term performance.