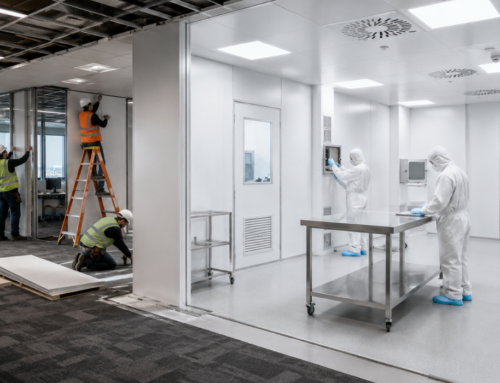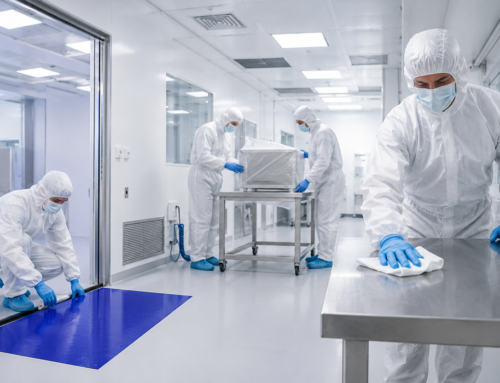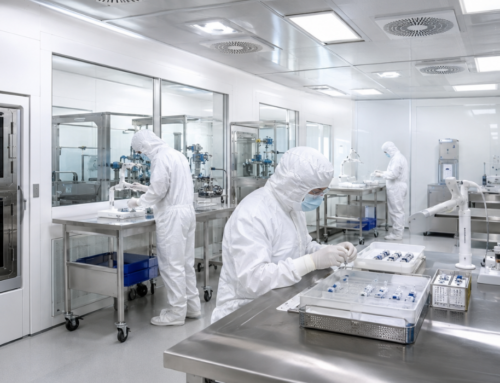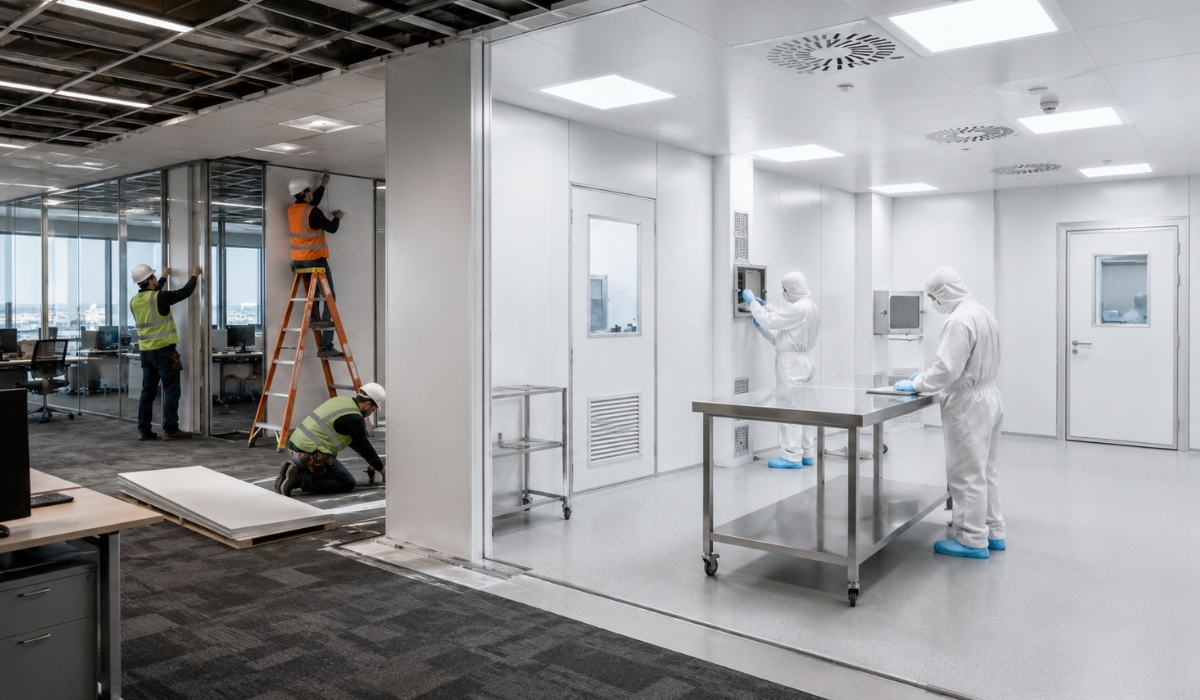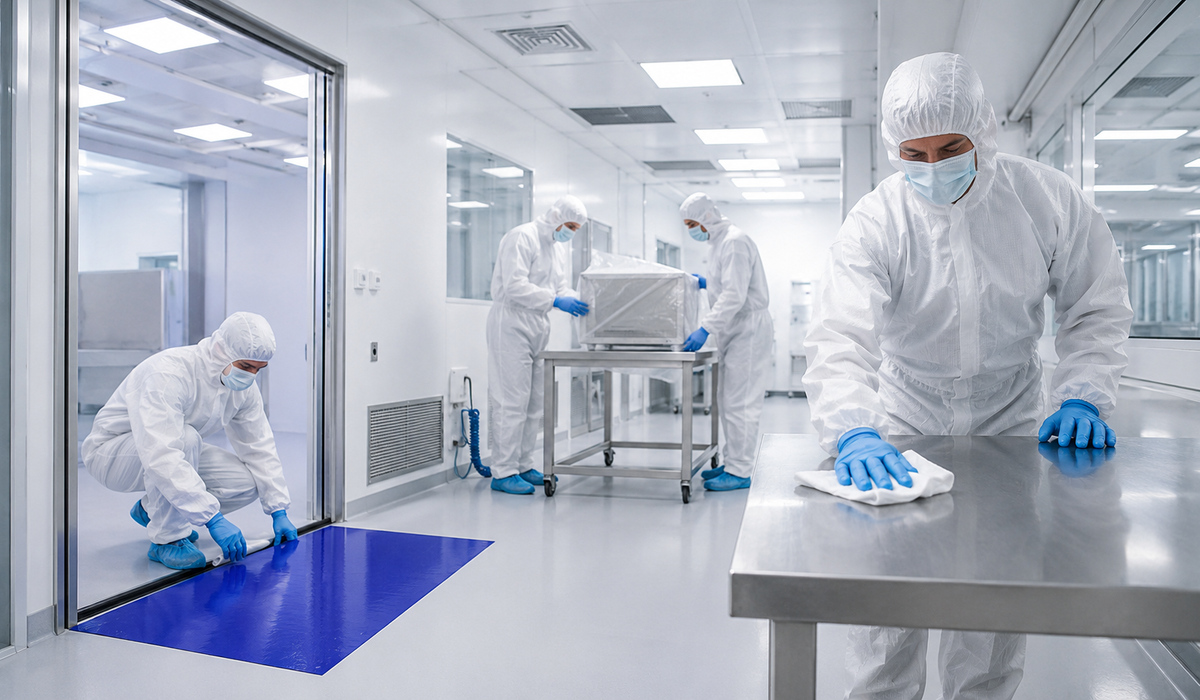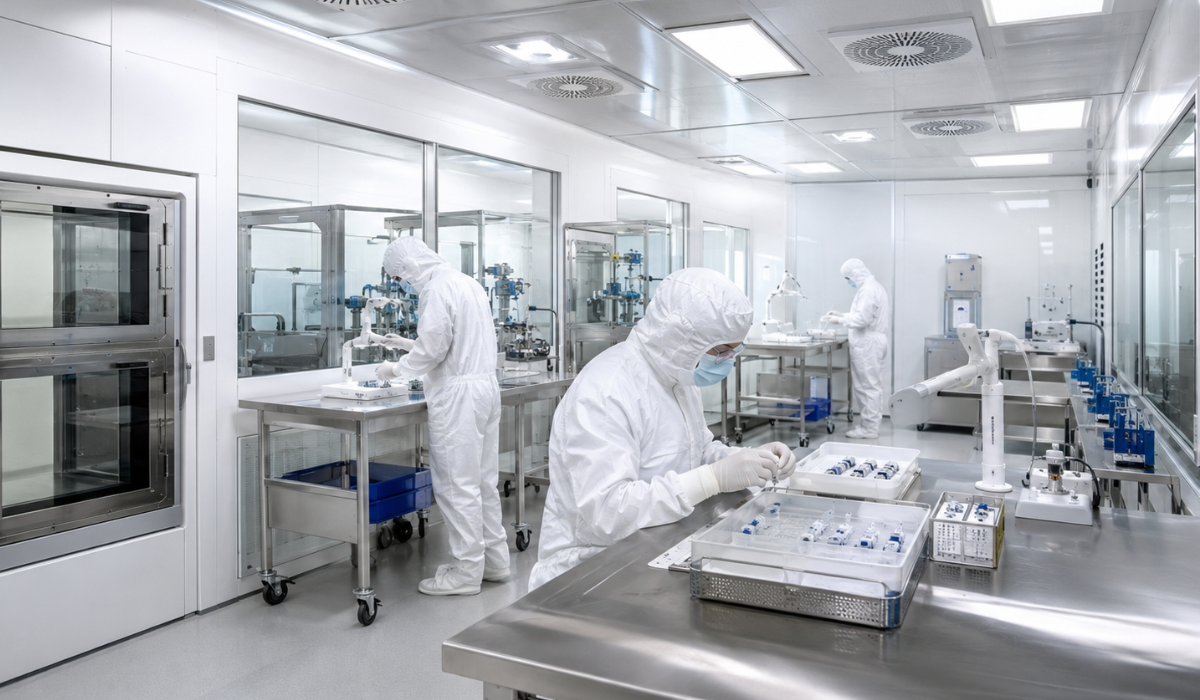

Cleanroom designing is one of the most important steps before a controlled environment project moves into construction.
A cleanroom is not only a finished space with filtered air and sealed surfaces.
It is a planned environment where layout, airflow, filtration, pressure control, utilities, worker movement, material flow, equipment placement, and cleanroom classification must all work together.
For facility managers, lab managers, pharmaceutical companies, biotech facilities, healthcare organizations, electronics manufacturers, research labs, quality managers, operations teams, and business owners, early planning can help reduce confusion before construction begins.
UltraPure Technology supports cleanroom designing during the project planning stage by helping organizations define how the cleanroom should function before installation, equipment setup, and validation take place.
What Is Cleanroom Designing?
Cleanroom designing is the planning process used to define how a controlled environment should be arranged, classified, ventilated, pressurized, equipped, and constructed.
It connects workflow, contamination control, filtration, utilities, equipment placement, and operational needs before the cleanroom moves into construction, installation, testing, and validation.
Why Cleanroom Designing Should Start Before Construction
Cleanroom designing should begin before construction because the most important decisions are made long before walls, ceilings, filters, and equipment are installed.
If planning starts too late, the project may face layout problems, utility conflicts, airflow limitations, pressure-control issues, or installation changes.
These issues can affect the project schedule and may create avoidable coordination problems during the build phase.
A cleanroom must support the process inside it. That means the cleanroom layout, room size, door placement, filtration system, pressure relationships, and material transfer points should be based on the way the facility will operate.
UltraPure Technology helps clients think through these details early so the cleanroom is planned around real performance and workflow needs.
This early approach helps connect project goals with practical design decisions before construction begins.
How Cleanroom Designing Supports Project Planning
Cleanroom designing supports project planning by turning operational needs into design requirements.
Before construction starts, a project team should understand what the cleanroom is being used for, what classification is required, how many people will work inside the space, what equipment will be installed, and how materials will move through the facility.
UltraPure Technology helps project teams evaluate these details at the planning stage.
This may include cleanroom goals, room functions, workflow needs, classification targets, contamination control needs, equipment requirements, utility access, and construction priorities.
This is important because each decision affects another part of the project.
A change in equipment placement may affect power, plumbing, exhaust, or maintenance clearance.
A change in classification may affect filtration, airflow, pressure control, and testing requirements.
A change in workflow may affect gowning areas, pass-throughs, airlocks, and room layout.
Cleanroom designing helps bring these decisions together before the project reaches the construction phase.
Planning the Cleanroom Layout for Better Workflow

Cleanroom layout has a direct impact on daily operation. A well-planned layout helps people, materials, equipment, and waste move through the facility in a controlled and logical way.
Poor layout planning can create unnecessary cross-traffic, blocked access, cleaning difficulties, or inefficient movement between rooms.
During cleanroom designing, UltraPure Technology helps clients consider how the space will actually be used.
This includes personnel entry, gowning areas, material transfer, equipment access, storage, cleaning routes, and process flow.
Worker movement is especially important. Personnel should be able to enter, gown, complete their work, and exit without disrupting cleanroom conditions or creating unnecessary contamination risks.
Material movement also needs careful planning. Raw materials, tools, supplies, finished products, and waste should move through the cleanroom in a way that supports contamination control.
When these paths are considered early, the cleanroom can better support both compliance and productivity.
Airflow, Filtration, and Pressure Control in Cleanroom Designing
Airflow is one of the most important parts of cleanroom designing.
The design must consider how clean air enters the room, how it moves across the work area, how particles are controlled, and how air is returned or exhausted.
Filtration planning is also critical. Many cleanrooms use HEPA or ULPA filtration to support particle control.
The type, location, and capacity of filtration should be planned around the required cleanroom classification, room layout, process needs, heat load, and contamination risks.
Pressure control must also be addressed before construction.
Some cleanrooms require positive pressure to help protect cleaner spaces from less controlled surrounding areas.
Other facilities may require specific pressure relationships for containment or process protection.
These pressure relationships affect walls, doors, airlocks, seals, HVAC systems, and controls.
If pressure control is not planned early, the finished cleanroom may require changes after installation.
UltraPure Technology helps clients connect airflow, filtration, and pressure-control planning with the overall cleanroom project strategy.
Cleanroom Classification and Compliance Considerations
Cleanroom classification affects how the space should be designed, constructed, tested, and operated.
The required classification can influence airflow volume, filtration strategy, surface finishes, room layout, pressure control, cleaning needs, and testing preparation.
For pharmaceutical, biotech, medical device, healthcare, electronics, laboratory, and industrial facilities, classification planning should happen early.
The cleanroom should be designed around the required performance level from the beginning.
This is where cleanroom design and construction must work together.
Construction details such as walls, ceilings, flooring, doors, seals, lighting, filter placement, and utility penetrations may all be affected by classification requirements.
UltraPure Technology helps project teams consider these requirements before construction begins.
This helps reduce the risk of building a space first and trying to correct performance issues later.
Equipment Placement and Utility Planning
Equipment placement should be planned before construction, not after the cleanroom shell is already built.
Equipment can affect airflow patterns, heat load, worker movement, cleaning access, utility needs, and maintenance clearance.
Large equipment may require wider access paths, special installation sequencing, or additional clearance.
Sensitive equipment may need stable temperature, humidity, electrical support, or vibration considerations.
Process equipment may require power, plumbing, gases, compressed air, vacuum, exhaust, drains, data connections, or cooling.
These needs should be identified during cleanroom designing.
Utility planning also affects cleanroom integrity.
Every penetration through a wall, ceiling, or floor must be coordinated carefully.
Poor utility planning can create sealing problems, pressure-control issues, cleaning difficulties, or construction delays.
UltraPure Technology helps clients review equipment and utility requirements during project planning so the cleanroom can support installation, operation, and maintenance.
How Design Decisions Affect Cleanroom Construction
Cleanroom design and cleanroom construction are closely connected. Construction depends on accurate design decisions because the build phase must follow the requirements created during cleanroom designing.
Wall systems, ceiling grids, floors, doors, lights, filtration units, HVAC systems, utility routes, controls, and access points all need to work together.
If design details are incomplete, construction teams may face conflicts in the field.
For example, filter placement can affect ceiling design.
Pressure requirements can affect door selection and sealing details.
Equipment placement can affect utility routing. Cleanroom classification can affect material selection and finish requirements.
Worker and material flow can affect the location of gowning rooms, airlocks, pass-throughs, and support areas.
When cleanroom design and construction are planned together, the project can move forward with clearer expectations.
UltraPure Technology supports this process by helping clients make informed planning decisions before the construction phase begins.
Long-Term Operational Benefits of Proper Cleanroom Designing
Cleanroom designing should not only focus on the build phase.
It should also consider how the cleanroom will be used, cleaned, monitored, maintained, and adapted over time.
Early design decisions can affect daily cleaning, filter replacement, equipment service, room access, monitoring points, and maintenance schedules.
A cleanroom that is difficult to clean or maintain can create long-term operational challenges.
A cleanroom with poorly placed equipment or utilities can slow down routine work.
A cleanroom with limited flexibility may be harder to adjust when processes change.
Proper cleanroom designing can help support long-term operation by considering maintenance access, cleaning routes, future expansion, equipment changes, and system performance.
It can also help avoid unnecessary design choices that may increase operating complexity.
UltraPure Technology helps clients think beyond the initial construction stage so the cleanroom can support both current and future needs.
Why Choose UltraPure Technology for Cleanroom Designing
UltraPure Technology supports cleanroom designing as a planning-focused service for organizations preparing to build or modify controlled environments.
The company helps clients evaluate important design decisions before construction, installation, equipment setup, and validation begin.
This includes layout planning, airflow design, filtration needs, pressure control, cleanroom classification, equipment placement, utilities, construction coordination, material flow, worker movement, and long-term operational planning.
UltraPure Technology works with project teams that need clear planning before committing to construction details.
This support helps facility managers, lab managers, quality managers, operations teams, and business owners better understand how early design choices affect the finished cleanroom.
A cleanroom should be planned as a complete controlled environment.
UltraPure Technology helps connect design decisions with project planning so the final space can better support contamination control, workflow, compliance preparation, and daily use.
Conclusion
Cleanroom designing is essential for successful cleanroom project planning.
It helps define how the space should function before construction begins.
It also affects layout, airflow, filtration, pressure control, material movement, worker movement, equipment placement, utilities, classification, construction planning, and long-term operation.
UltraPure Technology supports cleanroom designing by helping clients make informed decisions early in the project.
By planning before construction, installation, equipment setup, and validation, organizations can move forward with clearer requirements and better coordination.
Contact UltraPure Technology to discuss cleanroom designing for your next controlled environment project.
FAQs
What is cleanroom designing?
Cleanroom designing is the planning process for a controlled environment. It defines layout, airflow, filtration, pressure control, utilities, equipment placement, workflow, and classification before construction begins.
Why is cleanroom designing important before construction?
Cleanroom designing is important because many project decisions affect construction, installation, and validation. Early planning can help reduce layout conflicts, airflow issues, pressure problems, utility challenges, and construction changes.
How does cleanroom designing affect airflow?
Cleanroom designing helps determine how filtered air enters, moves through, and exits the room. It also supports planning for filtration placement, airflow direction, pressure relationships, and contamination control.
What is included in cleanroom design and construction planning?
Cleanroom design and construction planning may include room layout, classification targets, HVAC coordination, filtration, pressure control, utilities, equipment access, and construction sequencing. These details help connect planning decisions with the build phase.
How does equipment placement affect cleanroom performance?
Equipment placement can affect airflow, heat load, cleaning access, worker movement, utility routing, and maintenance clearance. That is why equipment needs should be reviewed before construction begins.
Why does cleanroom classification matter during design?
Cleanroom classification helps determine the level of contamination control required for the space. It can influence airflow, filtration, room finishes, pressure control, cleaning needs, and testing preparation.
Can cleanroom designing reduce construction problems?
Yes, cleanroom designing can help reduce construction problems by identifying project requirements early. It helps teams address workflow, utilities, equipment, airflow, and pressure-control needs before installation starts.
How does UltraPure Technology support cleanroom project planning?
UltraPure Technology supports cleanroom project planning by helping clients evaluate layout, airflow, filtration, pressure control, classification, utilities, equipment, and construction needs. This helps align the cleanroom design with how the facility will operate.