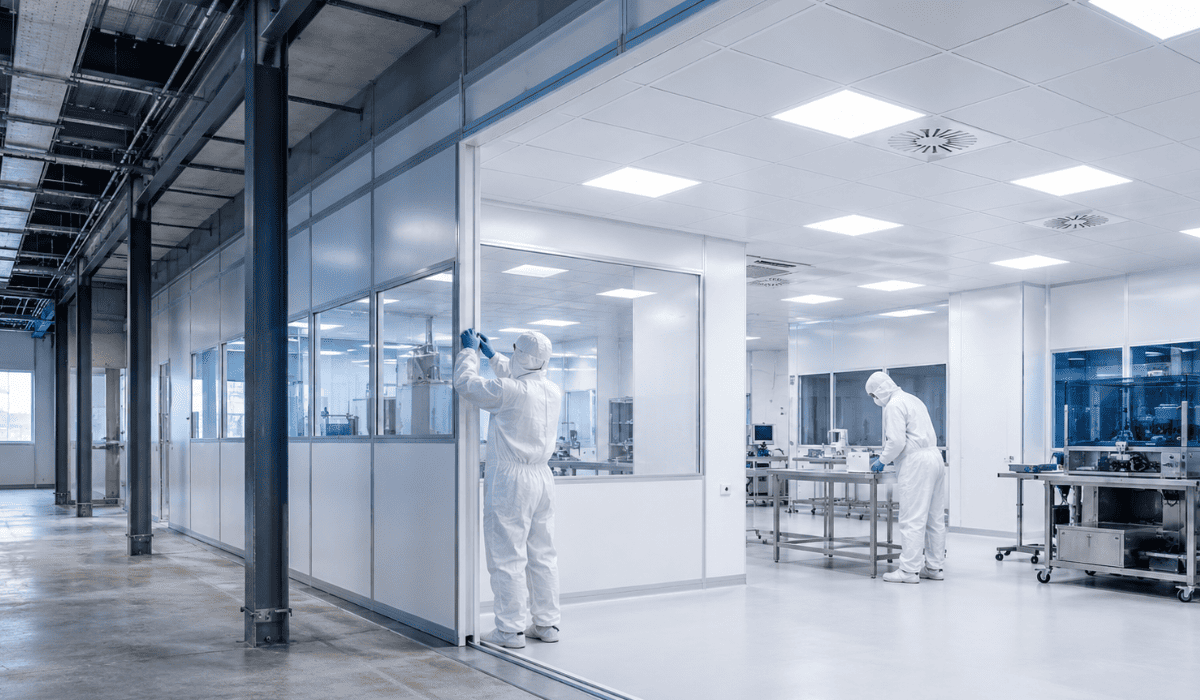
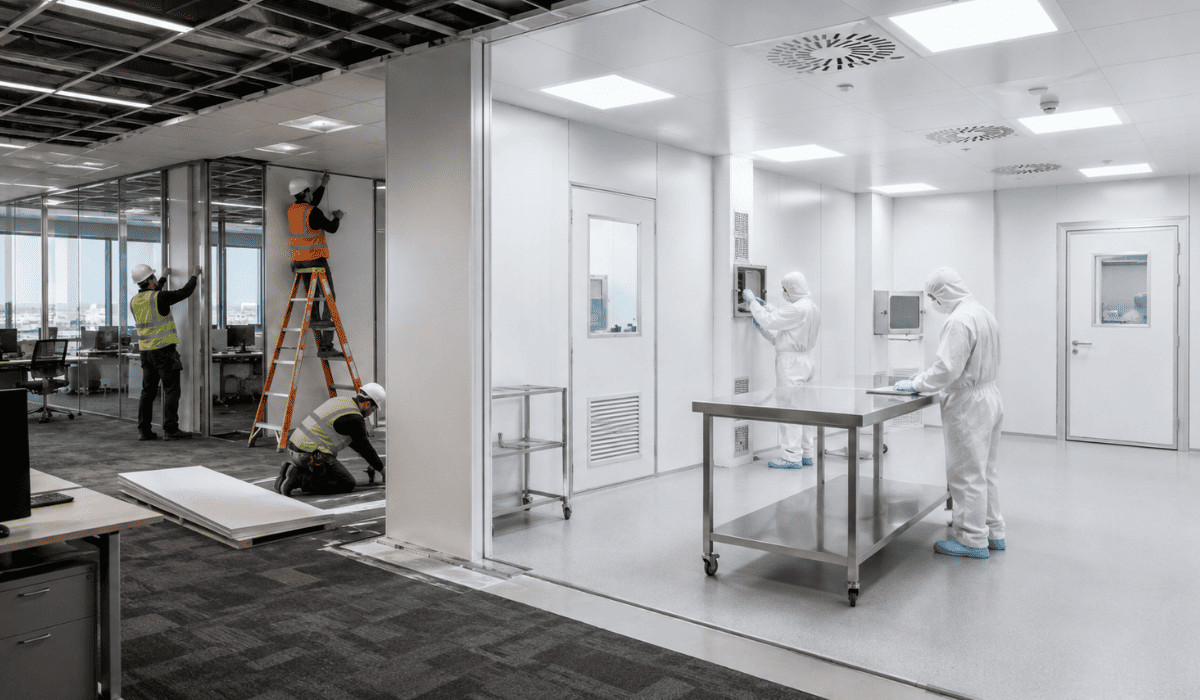
Many businesses do not always need a completely new building to create a cleanroom.
An existing office, commercial room, production area, or unused facility space may be converted into a controlled environment when the structure can support the right design, airflow, filtration, pressure control, utilities, and cleanable surfaces.
Cleanroom converting services help facility owners determine whether an existing office can be transformed into a cleanroom that supports contamination control and daily operations.
This process is not the same as a standard renovation. It requires careful evaluation, cleanroom design, professional installation, testing, and long-term planning.
Cleanroom converting services transform existing offices by evaluating the current space, identifying cleanroom requirements, upgrading airflow and filtration, improving surfaces, planning pressure control, integrating utilities, and preparing the room for testing.
The goal is to turn a regular workspace into a controlled environment that supports cleaner operations.
Why Existing Offices Can Be Converted into Cleanrooms
Existing offices can sometimes be converted into cleanrooms because they already provide enclosed space, access points, ceilings, utilities, lighting, and building infrastructure.
When these features are suitable, they can become the foundation for a cleanroom conversion.
However, not every office is ready for this type of transformation.
The space must be evaluated before any cleanroom construction begins.
A cleanroom conversion may be practical when the room has enough square footage, proper ceiling height, usable access points, and the ability to support mechanical upgrades.
The surrounding facility also matters.
Nearby production areas, storage rooms, hallways, loading zones, and office traffic can all affect contamination control.
For example, an office located near heavy foot traffic or dusty operations may need added separation before it can function as a cleanroom.
A room with limited HVAC capacity may need dedicated air handling support.
A space with weak flooring, damaged walls, or poor ceiling conditions may require more preparation before installation.
Cleanroom converting services help determine whether the existing space can support the required cleanroom classification, workflow, equipment needs, and contamination control goals.
How Cleanroom Converting Services Evaluate the Existing Space
Cleanroom converting services begin with a detailed site assessment.
This step helps identify what the office can support and what must be modified before it can become a cleanroom.
The evaluation usually includes room size, ceiling height, wall conditions, flooring, doors, utilities, HVAC capacity, electrical access, and nearby operations.
The team also looks at how people, materials, equipment, and waste will move through the space.
The existing HVAC system is one of the most important areas to review.
A cleanroom needs controlled airflow, proper filtration, temperature management, humidity control, and pressure relationships.
If the current HVAC system cannot support those needs, it may need to be upgraded, reconfigured, or supplemented with dedicated cleanroom equipment.
Utilities are also reviewed early.
Cleanrooms may need electrical power, data connections, plumbing, compressed air, gas lines, exhaust, process utilities, or equipment support.
These requirements should be understood before installation begins so the finished cleanroom can support real operational needs.
The assessment also identifies contamination risks.
Dusty ceiling spaces, porous surfaces, unsealed wall penetrations, uncontrolled doors, and nearby activity can all affect the cleanroom conversion plan.
What Makes Office-to-Cleanroom Conversion Different from Standard Remodeling
Office-to-cleanroom conversion is different from standard remodeling because the goal is not only to improve the look or function of a room.
The goal is to create a controlled environment. Standard remodeling may focus on paint, lighting, flooring, walls, and basic comfort.
Cleanroom conversion must focus on contamination control, airflow, filtration, pressure control, cleanable materials, sealed surfaces, workflow, and validation readiness.
Every part of the room matters. Wall systems should reduce particle collection and support cleaning.
Floors should be compatible with cleanroom procedures. Ceilings should support filtration, lighting, and air movement.
Doors, windows, pass-throughs, and utility penetrations must be installed in ways that reduce leakage and contamination risks.
A cleanroom retrofit also requires more planning because future operations depend on the finished room’s performance.
If the space cannot hold pressure, move air properly, support cleaning, or protect materials from contamination, the conversion may not meet the facility’s needs.
This is why cleanroom converting services are handled as controlled environment projects, not general office renovations.
How Cleanroom Design Shapes the Conversion Process
Cleanroom design shapes the entire conversion process because the layout must support the way the room will be used.
Before construction begins, the project team should understand the cleanroom classification, process type, worker tasks, equipment needs, and material flow.
The design should show how workers enter the space, where gowning occurs, where materials are staged, where equipment is placed, and how waste exits.
These details help prevent cross-contamination and unnecessary movement inside the cleanroom.
Gowning areas may be needed when workers must change into cleanroom garments before entering the controlled space.
Pass-throughs may be used to transfer materials without opening main doors frequently.
Storage areas may be needed to keep supplies organized and protected.
Cleaning access is also part of the design. A cleanroom should be easy to clean without unnecessary ledges, gaps, rough surfaces, or hard-to-reach areas.
Equipment should be positioned so cleaning and maintenance can happen without disrupting the controlled environment more than necessary.
Good cleanroom design makes daily procedures easier to follow. That is one of the main reasons cleanroom conversion should be planned before installation starts.
Why Airflow and Filtration Are Central to Cleanroom Conversion
Airflow and filtration are central to cleanroom conversion because they help control airborne particles.
A regular office HVAC system is usually designed for comfort.
A cleanroom system must support cleanliness, pressure control, and consistent air movement.
HEPA or ULPA filtration may be needed depending on the cleanroom requirements.
These filters help remove airborne particles before air enters the controlled environment.
The number of air changes, airflow pattern, return locations, and filter placement should be planned around the room’s classification and use.
Air movement must also be controlled. Poor airflow can create dead zones where particles collect.
It can also create turbulence that moves contaminants into sensitive work areas.
For this reason, cleanroom converting services look at how air will travel across the room, around equipment, and toward returns.
Fan filter units, cleanroom ceiling systems, dedicated air handlers, or HVAC upgrades may be part of the conversion.
The exact approach depends on the existing office conditions and the required cleanroom performance.
Airflow planning should never be an afterthought. It is one of the main systems that allows a converted office to function as a cleanroom.
How Pressure Control Protects the Converted Cleanroom
Pressure control helps protect a converted cleanroom by managing how air moves between rooms.
Many cleanrooms use positive pressure so cleaner air moves outward when doors open.
This helps reduce the chance of less clean air entering the controlled space.
Pressure differentials are affected by walls, ceilings, doors, seals, return air, supply air, and penetrations.
If the converted office has gaps, leaks, or poorly sealed openings, it may be difficult to maintain the required pressure relationship.
This is why sealing is an important part of cleanroom conversion.
Doors should close properly. Wall and ceiling joints should be addressed. Utility penetrations should be sealed.
Pass-throughs, windows, and access panels should support the cleanroom’s pressure requirements.
Pressure control also affects workflow.
If workers or materials move through the wrong path, pressure relationships may be disrupted.
A well-designed cleanroom retrofit considers airlocks, gowning spaces, transfer zones, and traffic flow so pressure control supports daily operation.
How Modular Cleanroom Systems Support Faster Office Conversions
Modular cleanroom systems can help support faster and more controlled office conversions.
Instead of rebuilding every part of the office with traditional construction, modular systems may use pre-engineered wall panels, ceiling grids, doors, windows, pass-throughs, lighting, and filtration components.
This can reduce the amount of on-site cutting, sanding, and construction disruption.
For active facilities, that can be important.
A modular cleanroom retrofit may allow a business to convert space while reducing interruption to nearby operations.
Modular systems can also make the project more flexible.
If the facility needs to expand, reconfigure, or change the cleanroom layout in the future, modular components may offer more options than permanent construction.
This can be useful for laboratories, biotech facilities, electronics manufacturers, and industrial operations where processes can change over time.
However, modular cleanroom construction still requires professional planning.
The system must match the cleanroom classification, airflow needs, pressure goals, equipment layout, and utility requirements.
A modular system is not just a set of panels. It must work as part of a completely controlled environment.
Surfaces, Flooring, and Ceilings Needed for a Cleanroom Retrofit
The surfaces inside a cleanroom must support cleanliness.
Regular office finishes are often not suitable because they may collect dust, shed particles, absorb moisture, or become difficult to clean.
A cleanroom retrofit may require smooth wall panels, sealed joints, compatible flooring, cleanroom ceiling systems, and lighting that supports the room’s use.
Walls should be durable, cleanable, and designed to reduce particle buildup.
Flooring should handle foot traffic, equipment movement, and cleaning procedures.
Depending on the application, floors may also need chemical resistance, static control, or seamless installation.
Ceilings are especially important because they often support lights, filters, returns, and mechanical components.
A cleanroom ceiling should work with the airflow plan and allow proper placement of filtration and lighting systems.
Transitions between walls, floors, ceilings, and doors should be planned carefully.
Gaps, cracks, ledges, and unsealed edges can collect contamination and make cleaning harder.
Cleanroom converting services help select materials that support both the room’s performance and its daily maintenance.
Utilities and Equipment Planning During Cleanroom Conversion
Utilities and equipment must be planned before installation begins.
A converted office may need more power, dedicated circuits, data access, plumbing, compressed air, gas lines, vacuum, exhaust, or process utilities than the original office provided.
Equipment loads should also be reviewed. Cleanroom equipment may affect heat load, airflow, floor loading, and workflow.
If these details are not planned early, the project may face delays, redesigns, or operational problems after installation.
Electrical planning is especially important for cleanroom equipment, lighting, fan filter units, monitoring systems, and process tools.
Plumbing and gas connections may be needed for laboratories, pharmaceutical spaces, healthcare environments, or industrial processes.
Data connections may be required for monitoring, control systems, documentation, and production equipment.
Utility integration should be done in a way that does not create unnecessary contamination risks.
Penetrations through walls or ceilings should be sealed. Maintenance access should be considered. Equipment placement should support cleaning, operation, and service.
What Happens During Installation, Testing, and Validation
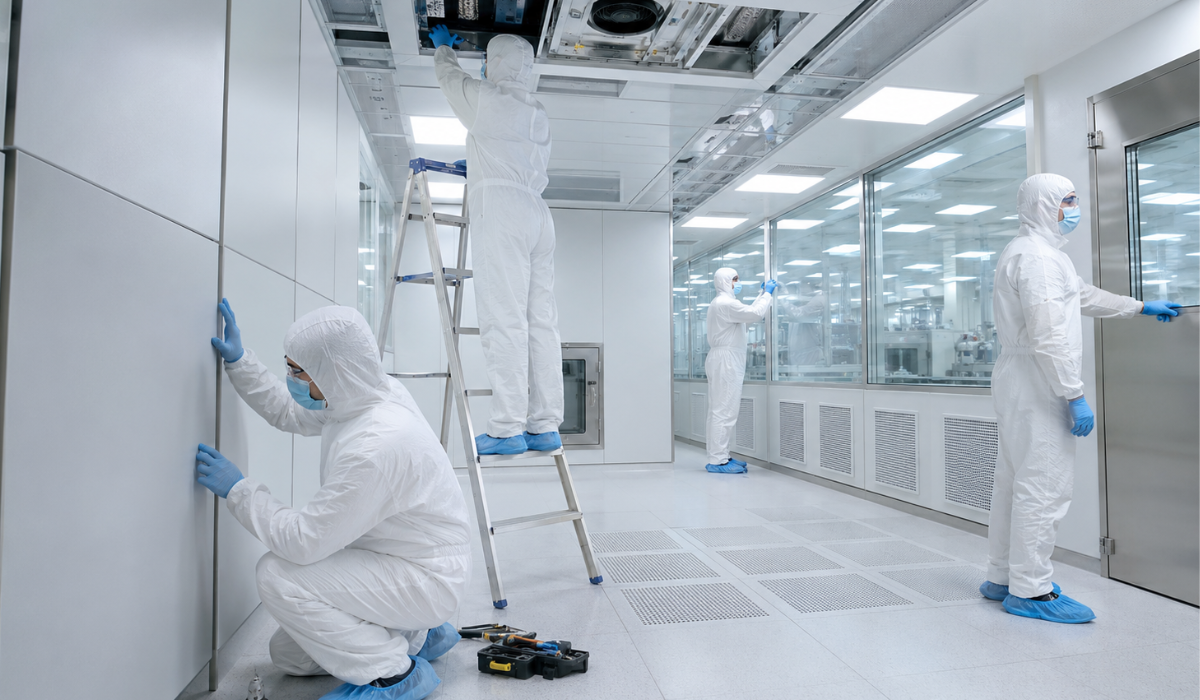
Cleanroom installation should follow a planned sequence. The project may begin with preparation of the existing office, removal of unsuitable materials, surface upgrades, utility rough-ins, wall and ceiling installation, flooring work, filtration installation, equipment placement, and final system connections.
After installation, the room must be cleaned and prepared for testing. Final cleaning helps remove construction dust, residue, and particles before the cleanroom is evaluated.
Testing confirms whether the converted cleanroom performs as intended.
Depending on the project, this may include particle count testing, airflow testing, filter integrity checks, pressure differential testing, temperature and humidity review, and documentation.
Validation or certification requirements depend on the industry, cleanroom classification, and intended process.
For regulated industries, documentation is especially important. The cleanroom should be ready not only for physical use but also for quality review, internal procedures, and future maintenance.
Professional cleanroom converting services keep testing and validation in mind from the beginning.
This helps reduce rework and supports a smoother transition from construction to operation.
When Cleanroom Converting Services Are Better Than New Construction
Cleanroom converting services may be a practical option when an existing office or facility space has the right conditions for conversion.
This can include suitable room size, ceiling height, structural support, utilities, access points, and mechanical upgrade potential.
Conversion may also be useful when a business wants to use existing space more efficiently.
A company may have unused office space, underused production space, or a commercial room that can be adapted for controlled operations.
In those situations, conversion may help avoid the need for a completely new building.
However, conversion is not always the best answer.
If the office cannot support cleanroom requirements, new construction or a different location may be more appropriate.
A professional assessment helps determine which path makes sense. The best decision depends on the building, process, classification, timeline, and long-term operational needs.
Cleanroom converting services help businesses compare these factors before committing to a project.
How Professional Cleanroom Conversion Supports Long-Term Operations
A well-converted cleanroom should support daily operations long after installation is complete.
That means the room must be practical for workers, cleaning teams, maintenance staff, quality managers, and equipment operators.
Workflow is one of the biggest long-term factors. Workers should be able to enter, gown, perform tasks, move materials, and exit the space without unnecessary contamination risks.
Material flow should be clear. Waste removal should be controlled. Equipment should be placed so it does not block cleaning or airflow.
Maintenance access is also important. Filters, lights, controls, utilities, and mechanical components should be serviceable without creating avoidable disruption.
If maintenance is difficult, long-term cleanroom performance may become harder to protect.
Cleanroom conversion should also support future needs. A facility may need to add equipment, adjust workflow, increase production, or update procedures.
When the cleanroom is planned with flexibility in mind, future changes may be easier to manage.
Professional cleanroom converting services help create a space that is not only clean at handover but also practical for long-term controlled environment operations.
Conclusion
Converting an existing office into a cleanroom requires more than installing panels, filters, or new flooring.
The space must be evaluated carefully to determine whether it can support airflow, filtration, pressure control, cleanable surfaces, utilities, workflow, and testing requirements.
Professional cleanroom converting services help guide this process from assessment through design, installation, testing, and long-term planning.
They help facilities understand what the existing office can support, what needs to be upgraded, and how the finished cleanroom should operate.
When the conversion is planned correctly, an ordinary office or unused workspace can become a controlled environment that supports contamination control, cleaner workflows, and reliable cleanroom performance.
Transform Existing Office Space with UltraPure Technology
If your business is considering cleanroom conversion, cleanroom construction, modular cleanroom systems, or complete controlled environment solutions, UltraPure Technology can help evaluate your existing space and plan the right path forward.
Work with experienced cleanroom converting specialists to transform an office, commercial room, or unused facility area into a cleanroom designed for airflow control, cleanable surfaces, pressure management, and long-term performance.
FAQs
Can an existing office be converted into a cleanroom?
Yes, an existing office can sometimes be converted into a cleanroom if the space can support the required structure, airflow, filtration, utilities, pressure control, and workflow. A professional assessment is needed before the project begins. Not every office is suitable for cleanroom conversion.
What are cleanroom converting services?
Cleanroom converting services help transform existing offices, commercial rooms, or facility spaces into controlled environments. These services may include site evaluation, cleanroom design, modular cleanroom retrofit planning, installation, airflow planning, surface upgrades, and testing support. The goal is to create a space that supports contamination control.
What is needed to turn an office into a cleanroom?
An office-to-cleanroom conversion may require cleanable wall systems, compatible flooring, ceiling upgrades, HEPA or ULPA filtration, airflow planning, pressure control, utilities, lighting, and controlled access. The exact needs depend on the cleanroom classification and intended use. A site assessment helps define the right requirements.
How long does office-to-cleanroom conversion take?
The timeline depends on the room size, existing conditions, cleanroom classification, utility needs, HVAC upgrades, material availability, and validation requirements. A smaller modular cleanroom retrofit may move faster than a complex conversion with major infrastructure changes. The schedule should be based on a professional project assessment.
Does a cleanroom conversion require HVAC upgrades?
Many cleanroom conversions require HVAC upgrades or dedicated cleanroom air handling support. A standard office HVAC system is usually designed for comfort, not particle control, pressure relationships, or high air change needs. The existing HVAC system should be reviewed before design and installation.
Can modular cleanroom systems be used in existing offices?
Yes, modular cleanroom systems can often be used in existing offices when the space can support the cleanroom layout and performance requirements. Modular systems may include wall panels, ceilings, doors, pass-throughs, lights, and filtration components. They can help reduce disruption compared with some traditional construction methods.
What testing is needed after cleanroom conversion?
Testing may include particle counts, airflow measurements, filter integrity checks, pressure differential testing, temperature and humidity review, and visual inspection. The required testing depends on the cleanroom classification, industry, and intended process. Testing helps confirm that the converted cleanroom is ready for use.
Is converting an office into a cleanroom better than new construction?
Office conversion can be better when the existing space is suitable, the infrastructure can support cleanroom requirements, and the business wants to use available space efficiently. New construction may be better when the existing office has major limitations. A professional evaluation helps determine the best option.