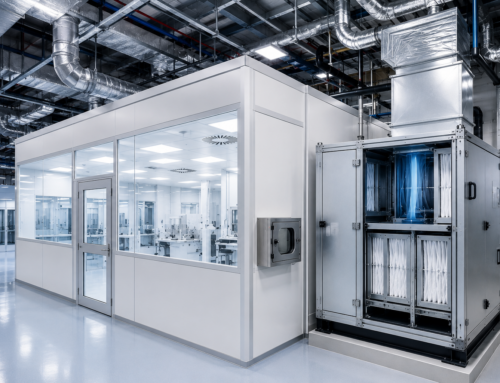
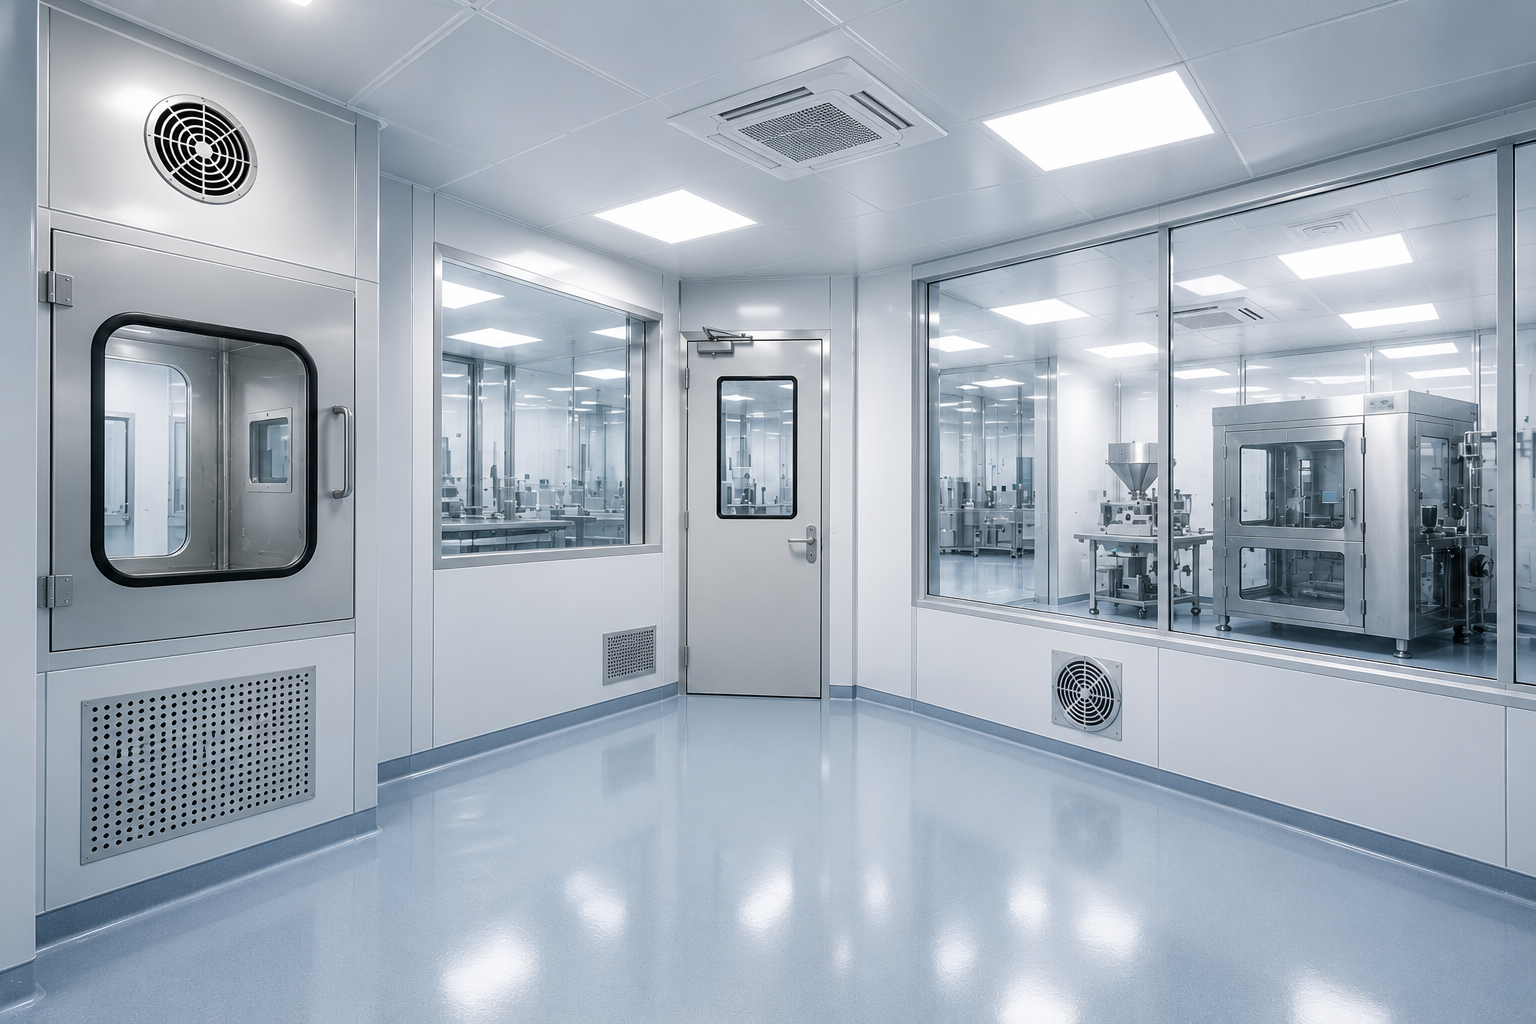
Cleanrooms are used across industries where controlling contamination is essential to product quality, research accuracy, and manufacturing consistency, which is why choosing the right cleanroom company matters.
Pharmaceutical companies, medical device manufacturers, electronics producers, aerospace facilities, and laboratories all have different operational requirements, making a standard cleanroom design unsuitable for many applications.
Cleanroom customization allows the facility to be planned around specific processes,
equipment, personnel movement, contamination risks, and environmental controls.
Rather than applying the same layout to every project, the design is tailored to support workflow efficiency, cleanliness goals, and future operational needs.
For example, a pharmaceutical cleanroom may require segregated processing areas and controlled airflow, while an electronics facility may prioritize electrostatic discharge protection and stable environmental conditions.
Because every industry operates differently, customization helps create a controlled environment that aligns with its unique requirements.
Although customization supports compliance planning, meeting regulatory requirements also depends on proper qualification, validation, environmental monitoring, and documented operating procedures.
What Is Cleanroom Customization?
Cleanroom customization is the process of designing a controlled environment around a facility’s specific products, processes, and contamination risks instead of using a standard layout.
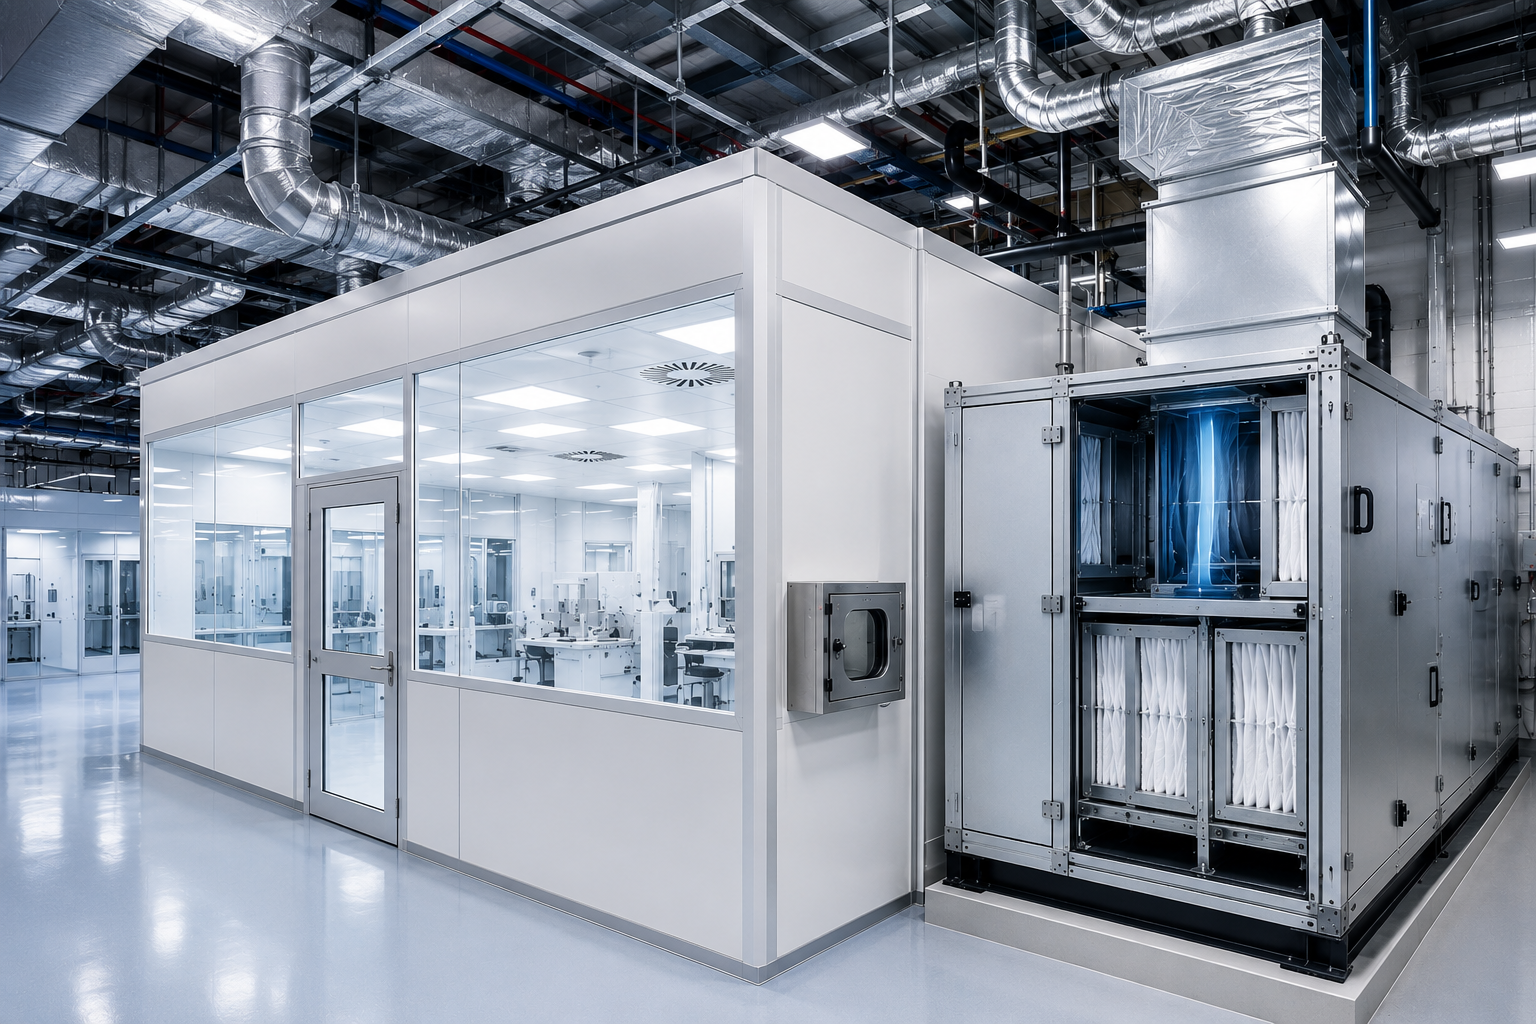
The design considers factors such as the required ISO cleanroom classification, equipment placement, airflow, filtration, personnel and material movement, utilities, temperature, humidity, and future expansion.
These decisions help create an environment that supports efficient operations and contamination control.
An experienced cleanroom company evaluates these requirements during the planning stage to recommend a cleanroom design that fits the facility’s operational goals.
While customization provides a strong foundation for contamination control, compliance also depends on qualification, validation, quality systems, and ongoing monitoring.
Why Modern Industries Need Customized Cleanrooms
Products may be sensitive to particles, microorganisms, moisture, temperature changes, static electricity, or cross-contamination.
The consequences also vary by industry. A particle that affects an electronic component presents a different risk from a microorganism introduced during sterile pharmaceutical processing.
Some facilities need several cleanliness zones, while others need local protection around a critical process. Customization helps determine where environmental control is necessary without creating unnecessary complexity.
How ISO 14644 Supports Cleanroom Planning
ISO 14644 is the internationally recognized standard for cleanrooms and controlled environments.
Rather than prescribing a single cleanroom design, it provides a framework for classifying air cleanliness, planning environmental controls, and verifying cleanroom performance.
ISO 14644-1 defines cleanroom classes based on the concentration of airborne particles, helping organizations determine the cleanliness level needed for their processes.
Other parts of the standard address ongoing monitoring, testing methods, design considerations, and operational performance to maintain controlled conditions throughout the cleanroom’s lifecycle.
During the planning stage, a cleanroom company uses these standards to recommend appropriate airflow strategies, filtration systems, room layouts, and environmental controls based on the facility’s operations.
While ISO 14644 guides cleanroom design and performance, meeting regulatory requirements also depends on qualification, validation, documented procedures, and routine monitoring.
How Cleanroom Customization Varies Across Industries
Cleanroom customization depends on the products, processes, and contamination risks within each industry.
While all cleanrooms aim to control environmental conditions, their design priorities differ significantly.
Cleanroom Customization for Pharmaceutical Industry
Pharmaceutical facilities often require segregated processing areas, HEPA-filtered airflow, pressure cascades, and environmental monitoring to support sterile manufacturing.
Cleanroom layouts are planned to minimize contamination during formulation, filling, and packaging while supporting qualification and validation activities.
Cleanroom Customization for Medical Devices
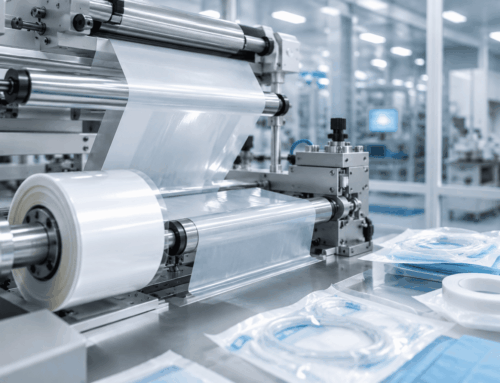
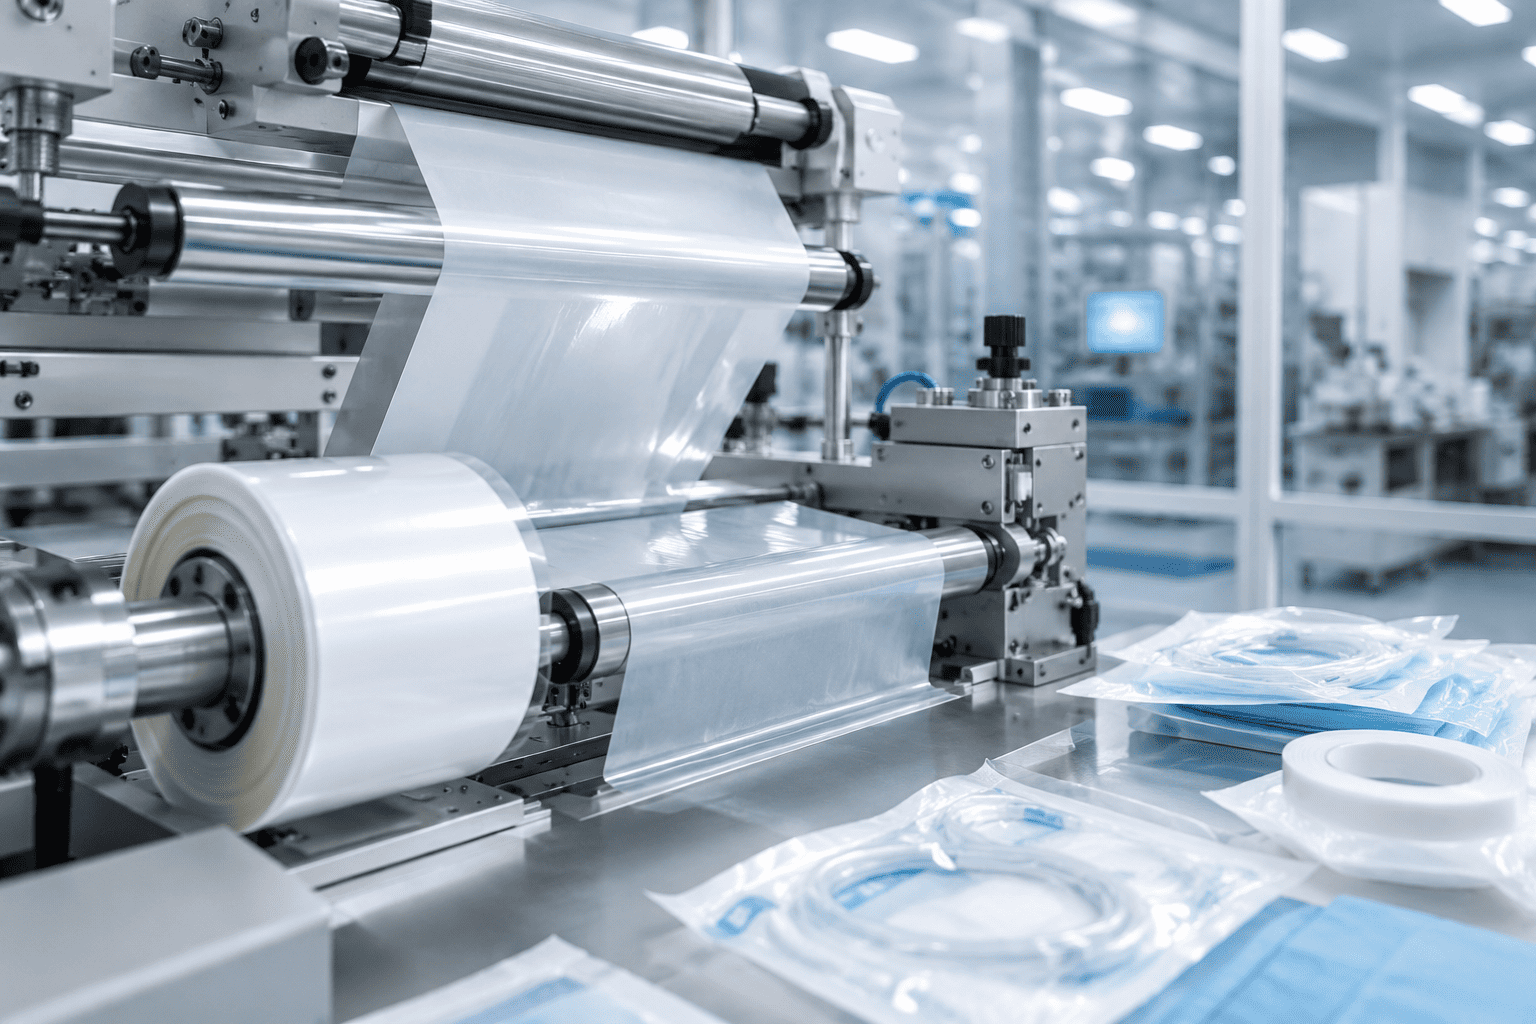
Medical device manufacturers may customize cleanrooms for product assembly, inspection, packaging, and pre-sterilization processes.
Features such as organized workstations, controlled material transfers, and dedicated staging areas help improve workflow while reducing contamination risks.
Cleanroom Customization for Electronics Manufacturing
In electronics manufacturing, cleanrooms are designed to protect sensitive components from airborne particles, electrostatic discharge (ESD), vibration, and temperature fluctuations.
Equipment placement and utility integration are carefully coordinated to maintain consistent production conditions.
Cleanroom Customization for Aerospace Facilities
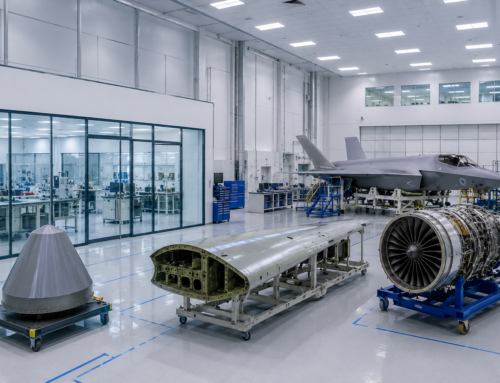
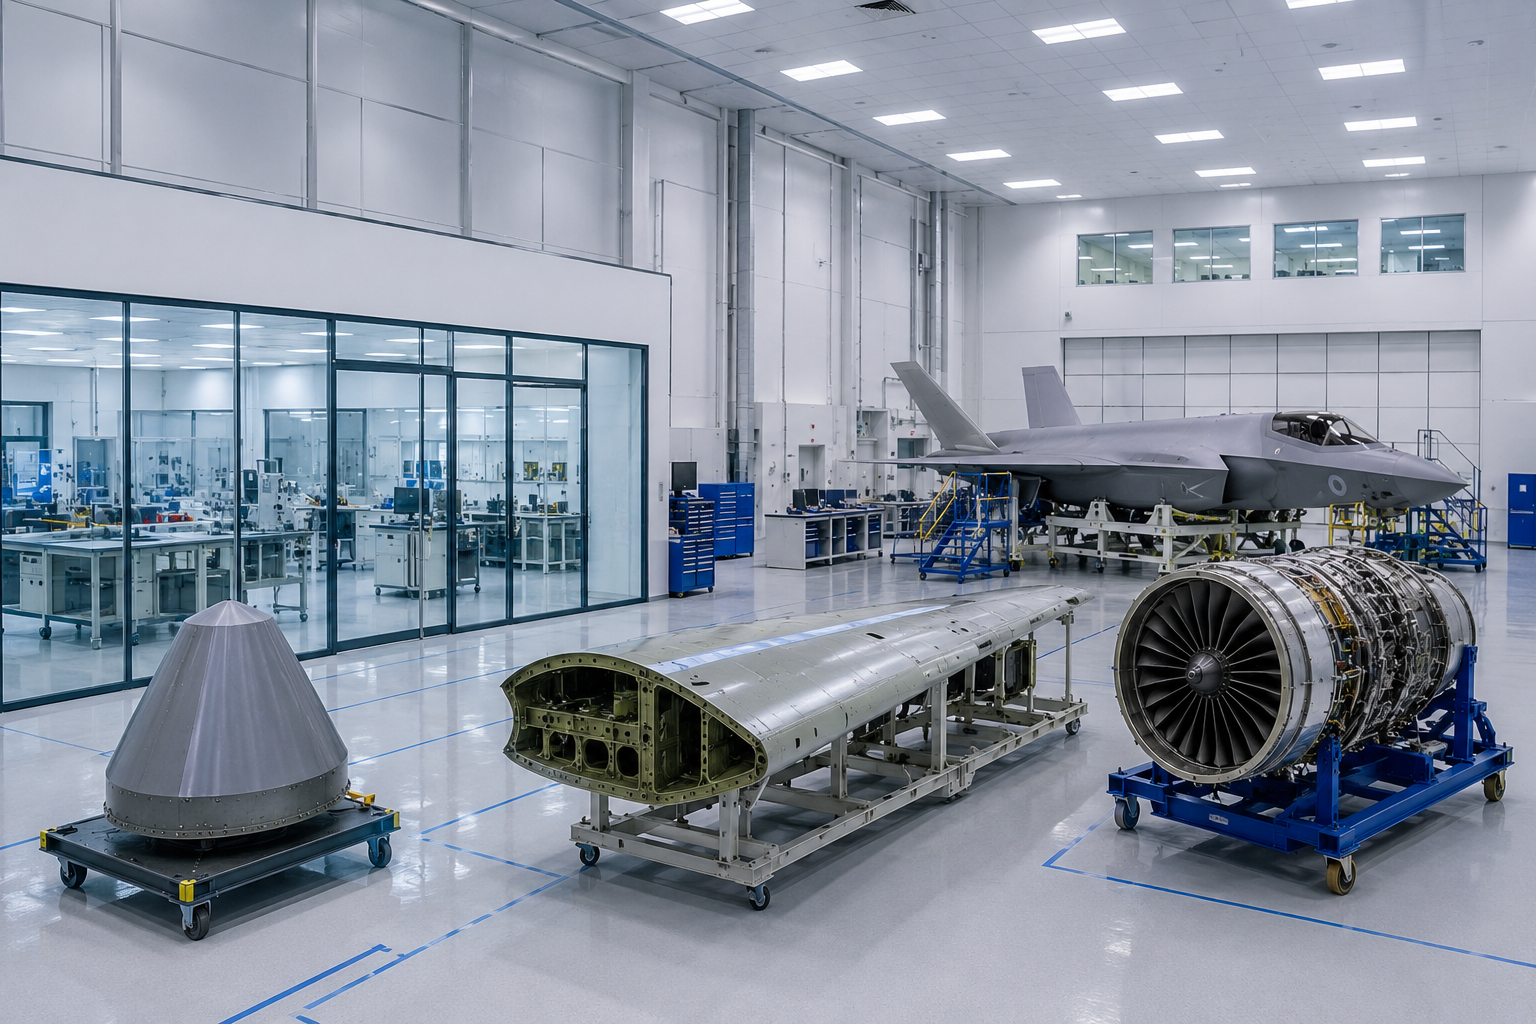
Aerospace facilities often require larger cleanrooms with higher ceilings, wide access points, and specialized staging areas for oversized components.
Additional measures, including foreign object debris (FOD) control and durable interior finishes, help protect precision equipment during assembly.
Custom Cleanrooms for Research Labs
For research laboratories, customization focuses on flexible layouts, utility access, and adaptable workspaces that accommodate changing equipment and testing requirements.
Although laboratory cleanrooms control contamination, they should not be confused with biological containment laboratories, which are designed to protect personnel and the surrounding environment.
Design Factors That Influence Cleanroom Performance
Cleanroom performance depends on how well the facility is designed to support its intended operations.
Beyond meeting cleanliness requirements, designers must consider equipment dimensions, utility integration, maintenance access, and operational efficiency during the planning stage.
Room zoning is another important consideration. Separating production, storage, gowning, and support areas helps reduce unnecessary movement and limits the transfer of contaminants between spaces.
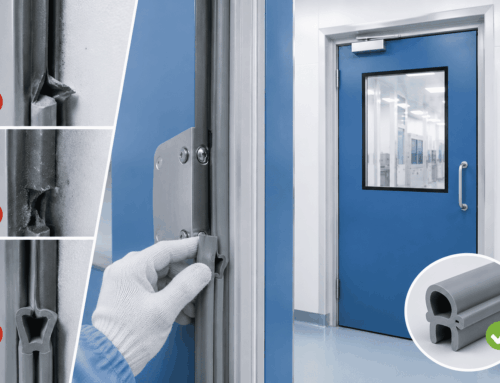
The placement of doors, pass-through chambers, and equipment should also promote smooth personnel and material flow without disrupting critical operations.
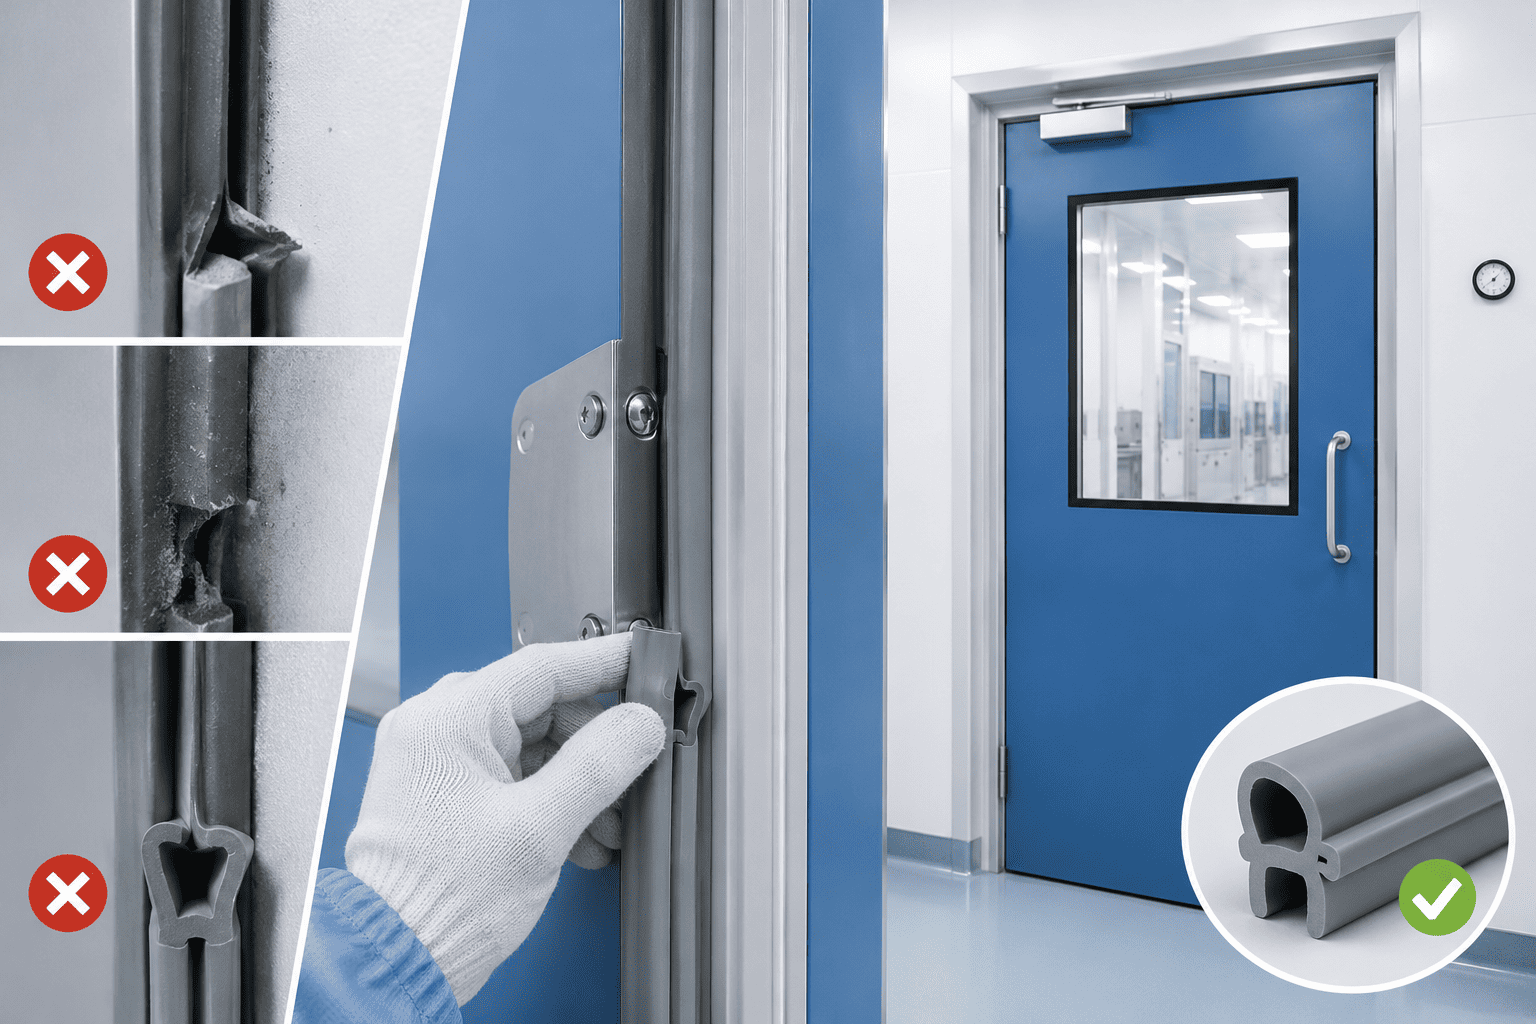
Building materials play a key role in long-term performance. Walls, ceilings, flooring, and finishes should be durable, easy to clean, resistant to chemicals, and capable of withstanding routine maintenance.
Selecting appropriate materials can simplify cleaning procedures and reduce repair requirements over time.
Future operational needs should also be considered during the design process. Planning for additional equipment, utility capacity, or production expansion allows facilities to adapt more easily as business requirements change.
An experienced cleanroom company evaluates these factors early in the project to develop a controlled environment that supports reliability, operational efficiency, and long-term flexibility.
Conclusion
Cleanroom customization helps pharmaceutical, medical device, electronics, aerospace, laboratory, and advanced manufacturing facilities create controlled environments around their operating needs.
The process may involve ISO classification planning, zoning, airflow, filtration, pressure control, material selection, utility coordination, monitoring, equipment integration, and preparation for qualification.
Customization does not automatically ensure compliance. It creates a physical and technical foundation that can support compliance planning when combined with applicable standards, documented procedures, testing, training, quality oversight, and ongoing monitoring.
Ultrapure Technology, Inc. supports cleanroom design and construction projects in Suwanee, GA, and surrounding markets.
At our company, we work with organizations that need controlled environments planned around their processes, equipment, facility conditions, and long-term operating goals.
FAQs
What Does Cleanroom Customization Mean?
Cleanroom customization involves designing a controlled environment around a facility’s specific products, processes, and contamination risks. The design considers factors such as ISO classification, airflow, filtration, equipment layout, utilities, and workflow to support efficient operations and contamination control.
Does Customization Automatically Ensure Compliance?
Cleanroom customization creates a design that supports compliance planning, but regulatory compliance depends on additional factors such as qualification, validation, environmental monitoring, documented procedures, employee training, and quality management systems.
How Is an ISO Cleanroom Class Selected?
The required ISO cleanroom class is determined by the cleanliness level needed for a product or manufacturing process. Under ISO 14644-1, cleanrooms are classified according to the concentration of airborne particles permitted within the controlled environment.
Why Is Airflow Important in a Cleanroom?
Airflow helps distribute HEPA-filtered air throughout the cleanroom while directing airborne particles away from critical work areas. An effective airflow strategy supports contamination control and helps maintain the required environmental conditions.
How Can Modular Cleanrooms Be Customized?
Modular cleanrooms can be configured to meet different room sizes, ISO classifications, utility requirements, equipment layouts, and workflow needs. Their flexible construction also makes future modifications or expansions more practical than many traditional designs.
What Is the Difference Between Classification and Qualification?
Classification confirms that a cleanroom meets the airborne particle limits specified by ISO 14644-1. Qualification provides documented evidence that the cleanroom, equipment, and supporting systems are installed, tested, and performing according to defined requirements.
How Can a Cleanroom Be Planned for Future Expansion?
Future-ready cleanrooms often include modular wall systems, accessible utilities, removable panels, and additional mechanical capacity. These design features make it easier to expand or reconfigure the facility as production requirements evolve.
What Should a Cleanroom Company Evaluate Before Designing a Facility?
A cleanroom company should assess the manufacturing process, contamination risks, regulatory requirements, equipment, utilities, personnel movement, material flow, and long-term operational goals. This information helps develop a cleanroom design that supports efficient performance and future scalability.