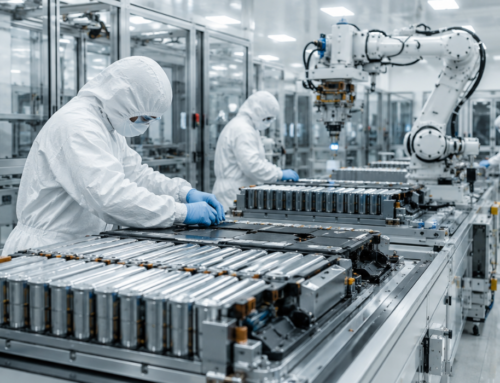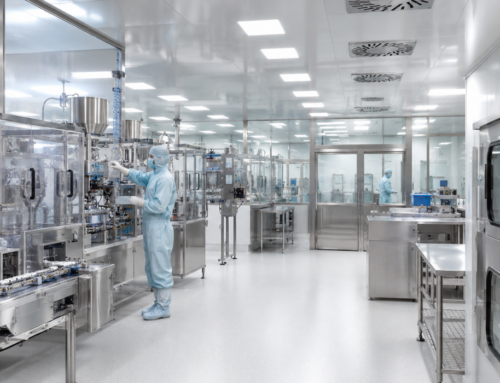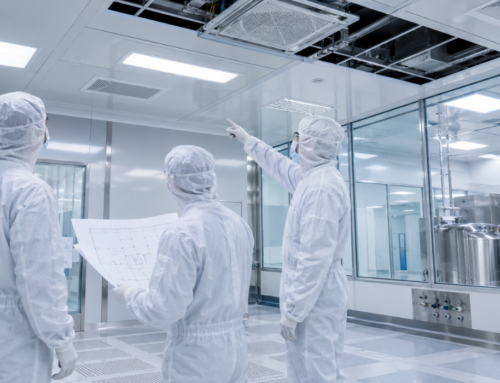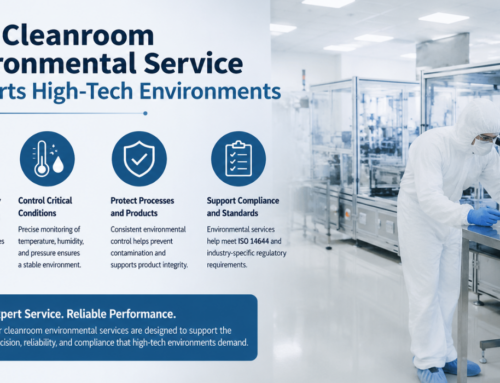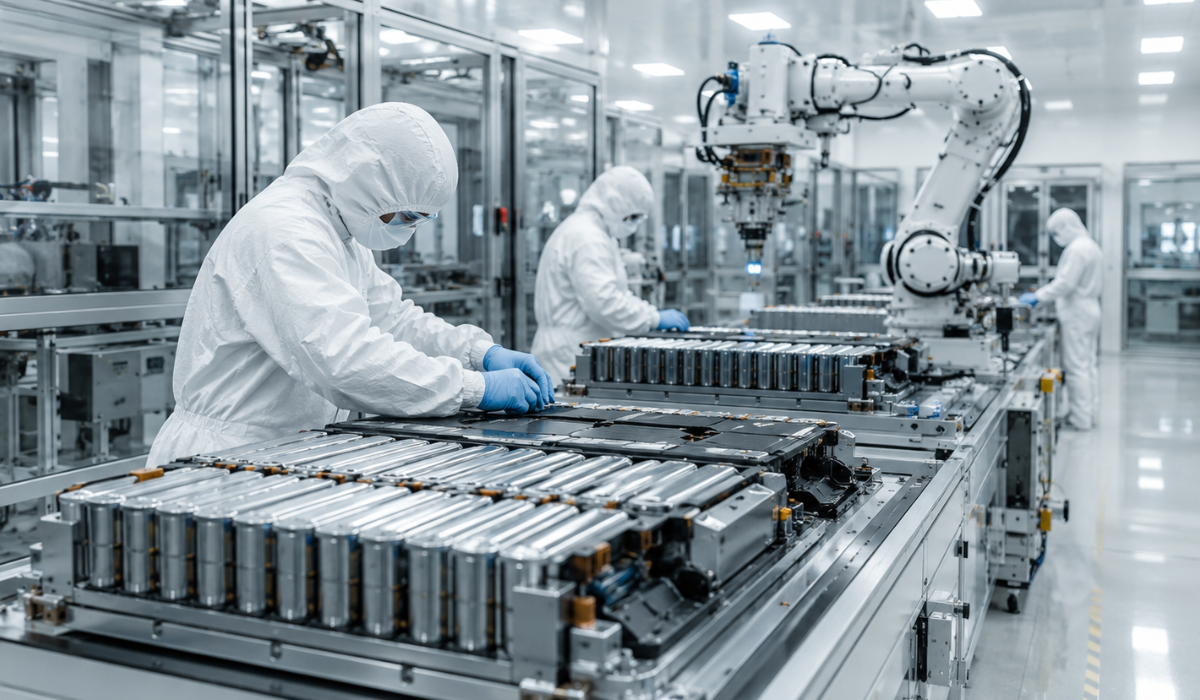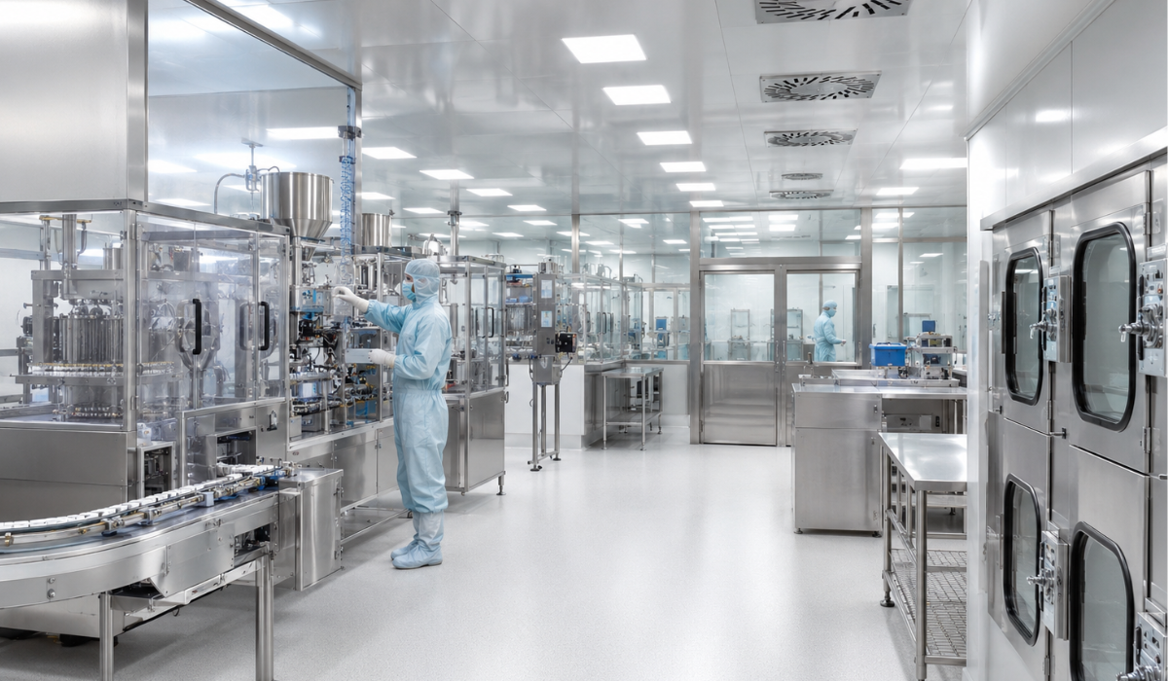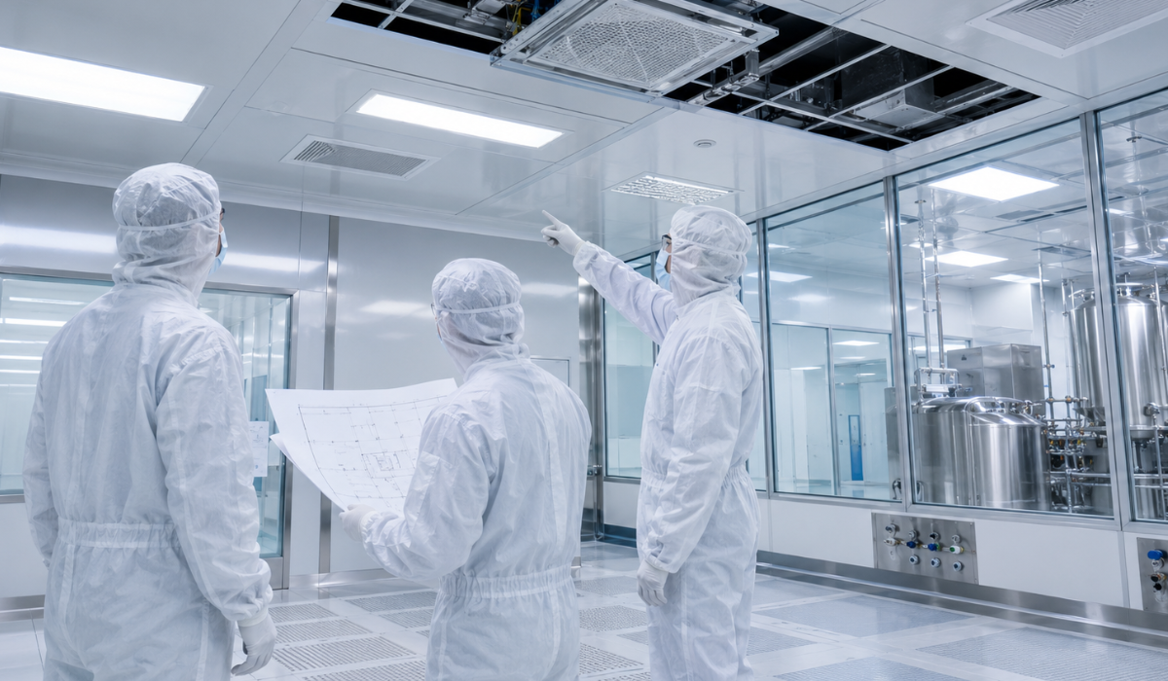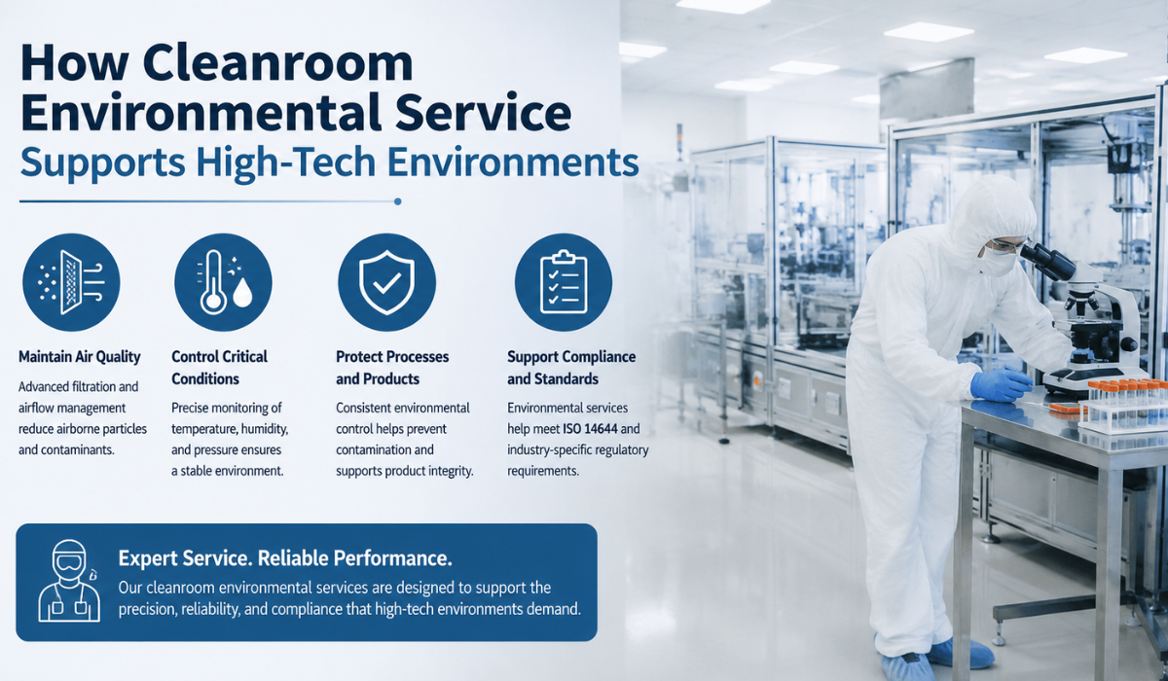
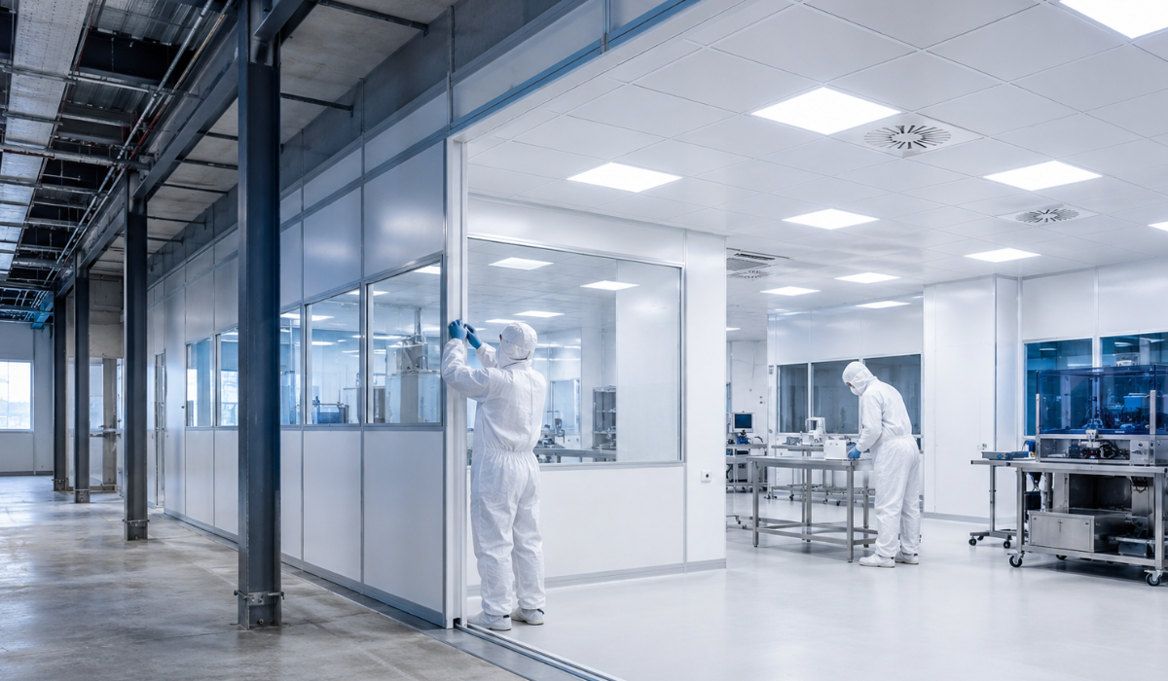
Many organizations require cleanroom environments to support new products, expand manufacturing capacity, or meet evolving regulatory requirements.
In many cases, converting an existing facility is a practical alternative to constructing a new cleanroom from the ground up.
Warehouses, manufacturing plants, laboratories, healthcare facilities, and commercial buildings can often be adapted into controlled environments when they are properly assessed and engineered.
Professional cleanroom converting services help businesses transform existing structures into cleanrooms that meet specific cleanliness, environmental, and operational requirements.
The process begins with a comprehensive evaluation of the facility to determine the modifications needed to support the required cleanroom classification and manufacturing processes.
By making strategic improvements to the existing infrastructure, organizations can maximize available space, reduce unnecessary construction, and develop a cleanroom that supports efficient operations and long-term performance.
What Are Cleanroom Converting Services?
Cleanroom converting services involve transforming an existing building, room, or production area into a controlled environment that meets specific cleanliness, environmental, and operational requirements.
Instead of constructing a completely new facility, this approach focuses on upgrading the available space through targeted architectural, mechanical, and engineering modifications.
The scope of a conversion project depends on the facility’s current condition, intended application, and required ISO classification.
Services may include installing cleanroom wall and ceiling systems, improving filtration and airflow capabilities, integrating necessary utilities, upgrading surfaces, and addressing potential contamination risks within the existing structure.
These modifications allow the converted space to support controlled manufacturing processes while meeting industry-specific requirements.
Cleanroom converting services are commonly used in industries such as pharmaceuticals, biotechnology, medical devices, semiconductor manufacturing, electronics, and research facilities where maintaining precise environmental conditions is essential.
By utilizing existing infrastructure, organizations can expand cleanroom capacity, optimize available space, and develop a compliant controlled environment without the time and investment typically associated with building a new facility.
Why Convert an Existing Structure Instead of Building a New Cleanroom?
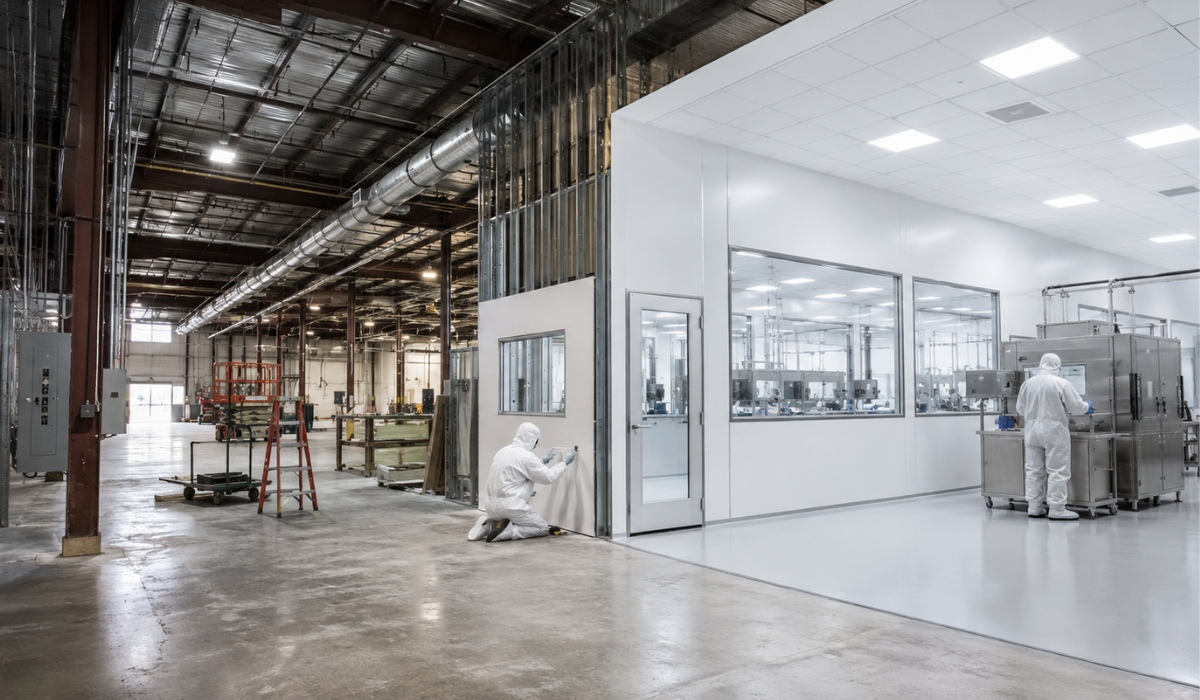
Converting an existing facility can be a practical option for organizations that need controlled environments without the cost, timeline, and disruption associated with new construction.
Many buildings already have essential infrastructure, such as structural support, electrical connections, and utility access, allowing the project to focus on targeted upgrades rather than complete development.
A conversion can also help businesses maintain continuity during expansion or facility improvements.
Through phased installation and careful project planning, cleanroom converting services can minimize disruption to ongoing operations while creating additional controlled space.
Another advantage is customization. Instead of designing around a completely new footprint, conversion projects are adapted to the available space, production requirements, equipment layout, and cleanliness objectives.
This approach allows organizations to maximize their current facility while developing a cleanroom that meets present needs and allows future flexibility.
What Types of Existing Spaces Can Become Cleanrooms?
A wide range of facilities can potentially be converted into cleanrooms, including warehouses, laboratories, manufacturing areas, packaging spaces, offices, and research facilities.
The suitability of a location depends on factors such as available space, structural condition, mechanical capacity, and the requirements of the intended application.
Large industrial spaces often provide flexibility for production equipment, material handling areas, and future expansion.
Smaller facilities, such as offices or laboratories, may be better suited for compact modular cleanroom installations that efficiently use the available footprint.
Before conversion begins, the space must be evaluated for ceiling height, structural capacity, utility access, equipment movement, and separation from potential contamination sources.
A professional assessment helps determine whether the location can support the required cleanroom conditions.
Which Existing Building Components Can Be Reused?
One benefit of converting an existing facility is the possibility of incorporating certain building elements into the final cleanroom design.
However, each component must be evaluated to determine whether it can meet cleanliness, sealing, and performance requirements.
Walls, ceilings, windows, flooring, HVAC systems, and utility connections may be retained when they are structurally suitable and can be modified for cleanroom use.
For example, existing surfaces may require specialized coatings or coverings to improve cleanability, while windows and penetrations may need additional sealing to prevent leakage.
Mechanical and electrical systems require careful review before reuse.
Existing HVAC equipment must have sufficient capacity for required airflow, filtration, temperature control, and pressure management.
Similarly, electrical and process utilities must support cleanroom equipment and operational demands without creating performance limitations.
Why Is Right-Sizing Important in a Cleanroom Conversion?
A successful conversion depends on creating the right amount of controlled space rather than simply converting the largest available area.
The cleanroom footprint should reflect actual operational requirements, including equipment placement, personnel movement, material handling, gowning areas, maintenance access, and future growth plans.
Oversized cleanrooms can increase construction and operating costs by requiring additional filtration, conditioned air, lighting, monitoring, and maintenance resources.
They may also place unnecessary demands on existing building systems.
However, right-sizing does not mean reducing space to the minimum possible area.
The layout must provide sufficient clearance for equipment operation, cleaning activities, workflow efficiency, and future modifications.
A balanced approach helps organizations achieve practical performance without unnecessary investment.
How Does Airflow Modeling Support Retrofit Design?
Converting an existing facility can present airflow challenges because fixed features such as columns, low ceilings, doors, windows, and existing utilities may limit equipment placement and filter locations.
Production equipment and storage areas can further influence how air moves within the controlled space.
Airflow modeling helps engineers evaluate potential airflow patterns before installation begins.
It can identify areas where equipment placement may interfere with air distribution, reduce contaminant removal, or create areas where particles could accumulate.
The need for airflow modeling depends on factors such as cleanroom classification, process sensitivity, room complexity, and operational risks.
Regardless of whether modeling is used, final airflow performance must be verified through testing after installation.
How Does Utility Load Analysis Prevent Conversion Problems?
Existing infrastructure must be capable of supporting the additional demands created by a converted cleanroom.
Without proper evaluation, insufficient capacity can lead to problems such as unstable HVAC performance, inadequate electrical supply, limited process utilities, or insufficient exhaust capability.
A utility load analysis compares the requirements of the planned cleanroom with the available capacity of existing systems.
This review considers factors such as filtration equipment, lighting, production machinery, cooling, humidity control, compressed air, process gases, and exhaust requirements.
The results help determine whether current systems can be upgraded or whether additional equipment is required.
Early identification of utility limitations also helps prevent installation delays and costly modifications during construction.
When Is Converting an Existing Structure Not Practical?
Although many facilities can be adapted into cleanrooms, conversion is not always the most effective solution.
Certain limitations may make a retrofit impractical, including insufficient ceiling height, structural restrictions, moisture problems, inadequate HVAC capacity, limited electrical service, or difficulties integrating required process utilities.
The surrounding environment must also be considered. Nearby activities involving excessive dust, vibration, chemicals, or heavy traffic may create challenges that are difficult to control within the converted space.
Before moving forward, organizations should compare the cost and complexity of modifications with alternative options, such as new construction or facility expansion.
A detailed feasibility assessment helps determine whether conversion provides the best balance of performance, investment, and long-term operational requirements.
Conclusion
Converting an existing structure into a cleanroom can provide organizations with a practical way to expand controlled manufacturing space while making better use of their current facilities.
However, successful conversion requires more than installing cleanroom components; it requires careful evaluation of the building, engineering coordination, and a clear understanding of cleanliness, workflow, and operational requirements.
Professional cleanroom converting services help organizations identify facility limitations, develop suitable retrofit strategies, and integrate the systems needed to achieve reliable cleanroom performance.
From initial assessment and design planning to installation and testing, experienced teams help transform existing spaces into controlled environments that support product quality, regulatory requirements, and future operational needs.
Transform Your Existing Space with Expert Cleanroom Converting Services
Your existing facility may have the potential to become a fully functional cleanroom with the right approach.
Experienced cleanroom specialists at UltraPure Technology can evaluate your structure, identify conversion opportunities, and implement solutions that align with your cleanliness requirements, workflow, and industry standards.
Contact our team to discuss how professional cleanroom converting services can help you create a controlled environment that supports your production goals.
FAQs
What Are Cleanroom Converting Services?
Cleanroom converting services involve modifying an existing building, room, or production area into a controlled environment that meets specific cleanliness and operational requirements. The process may include facility assessment, structural modifications, HVAC upgrades, filtration improvements, utility integration, and cleanroom system installation.
Can an Existing Building Be Converted Into a Cleanroom?
Yes, many existing spaces, including warehouses, laboratories, manufacturing areas, and commercial facilities, can be converted into cleanrooms. However, the building must be evaluated for factors such as structural capacity, available space, utilities, HVAC capability, and contamination risks before conversion begins.
Is It Cheaper to Convert an Existing Space Into a Cleanroom Than Build a New One?
In many cases, converting an existing structure can reduce project costs by using available infrastructure and minimizing new construction. However, the final cost depends on the required upgrades, cleanroom classification, facility condition, HVAC requirements, and utility modifications.
What Types of Buildings Can Be Converted Into Cleanrooms?
A variety of structures can be adapted into cleanrooms, including warehouses, laboratories, manufacturing facilities, research spaces, packaging areas, and offices. The suitability of each location depends on its layout, mechanical systems, structural condition, and intended application.
What Modifications Are Required When Converting a Space Into a Cleanroom?
Common modifications may include installing cleanroom walls and ceilings, improving HVAC and filtration systems, adding pressure controls, upgrading surfaces, integrating utilities, improving sealing, and completing cleanroom testing to verify performance.
What ISO Cleanroom Classifications Can Be Achieved Through Conversion?
The achievable ISO classification depends on the existing facility conditions, design approach, equipment, airflow strategy, and contamination control requirements. A professional assessment helps determine whether the structure can support the required cleanliness level.
How Long Does a Cleanroom Conversion Project Take?
The timeline varies based on the size of the space, required modifications, cleanroom classification, equipment needs, and testing requirements. Smaller conversions may be completed relatively quickly, while complex projects involving major HVAC and utility upgrades require more time.