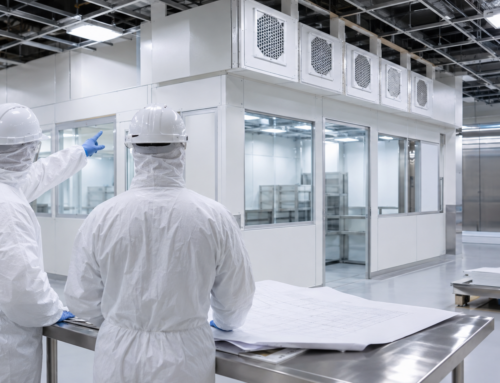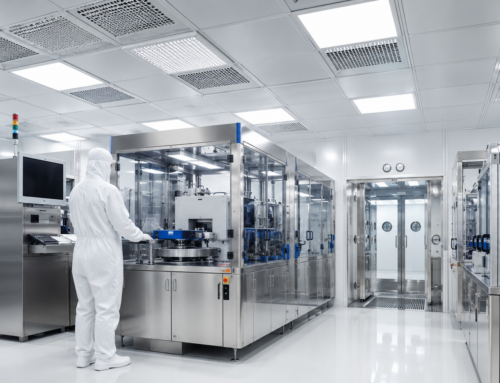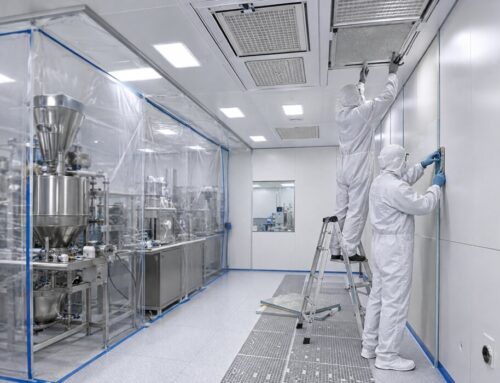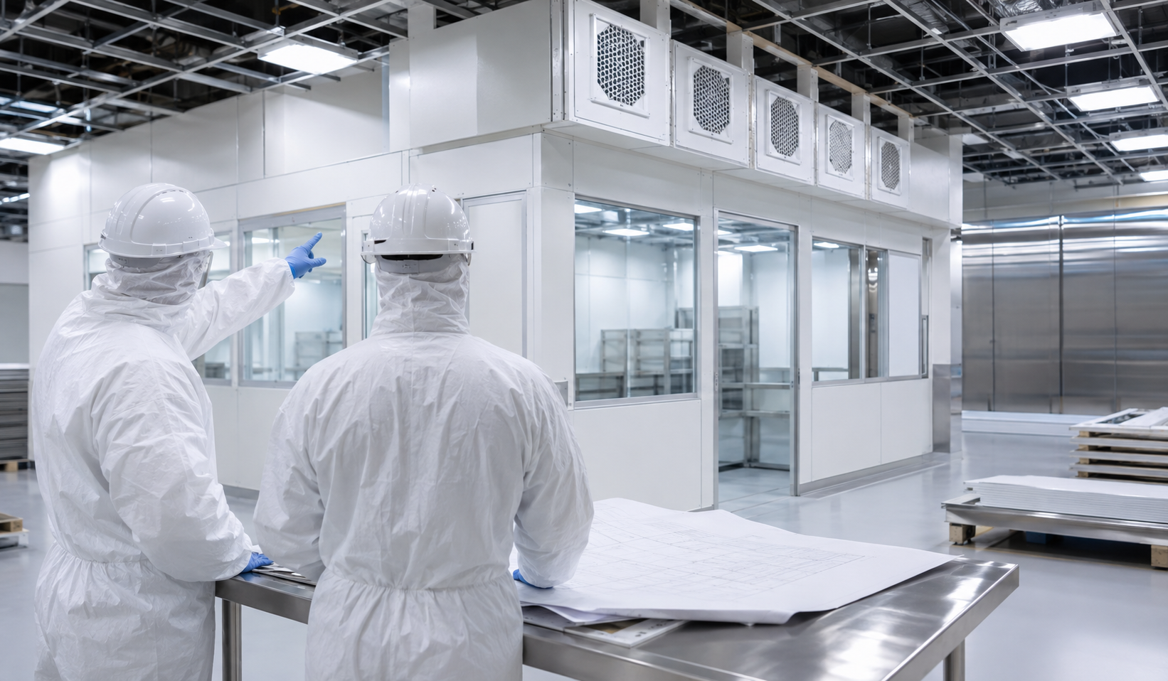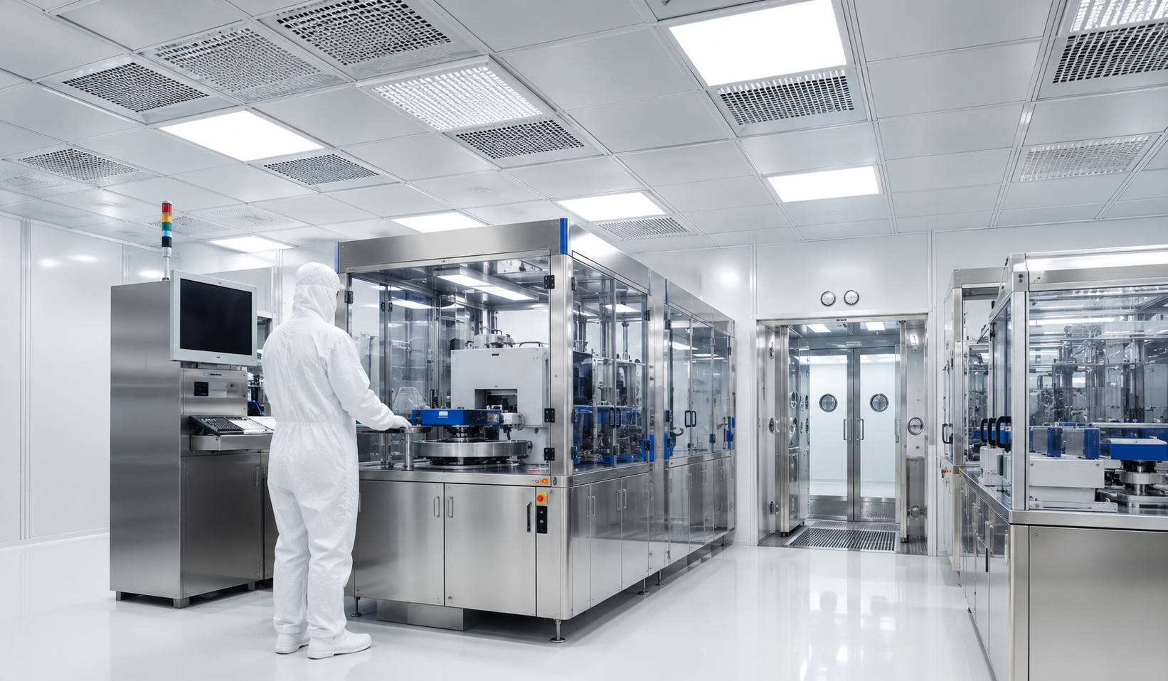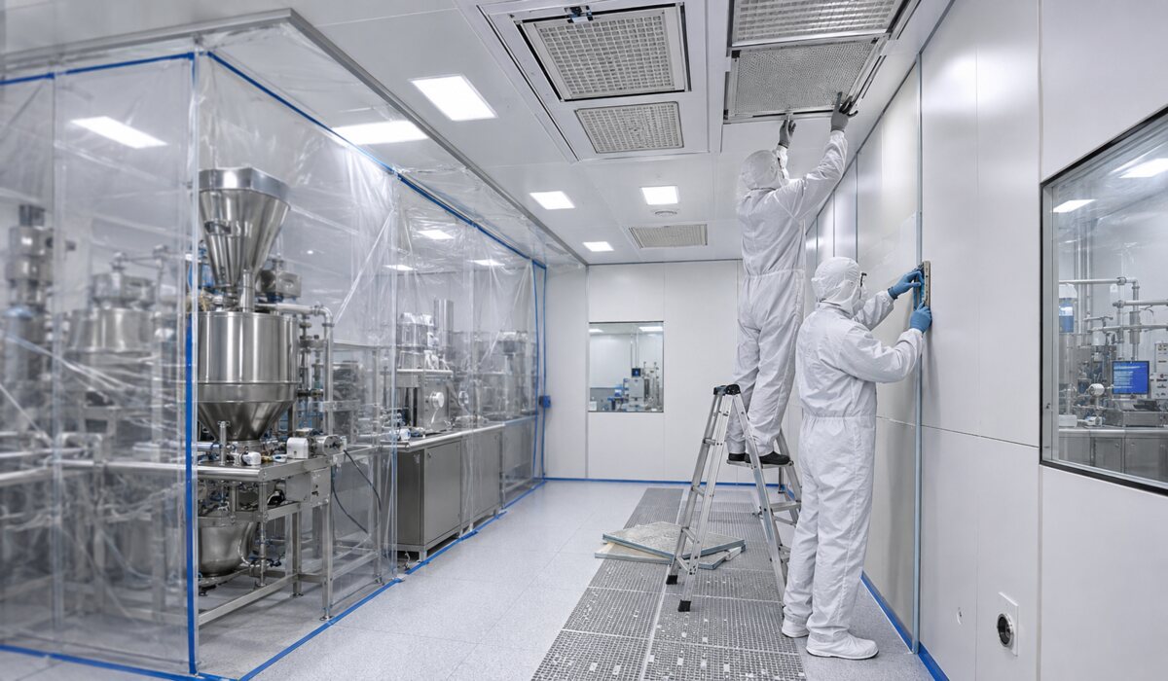
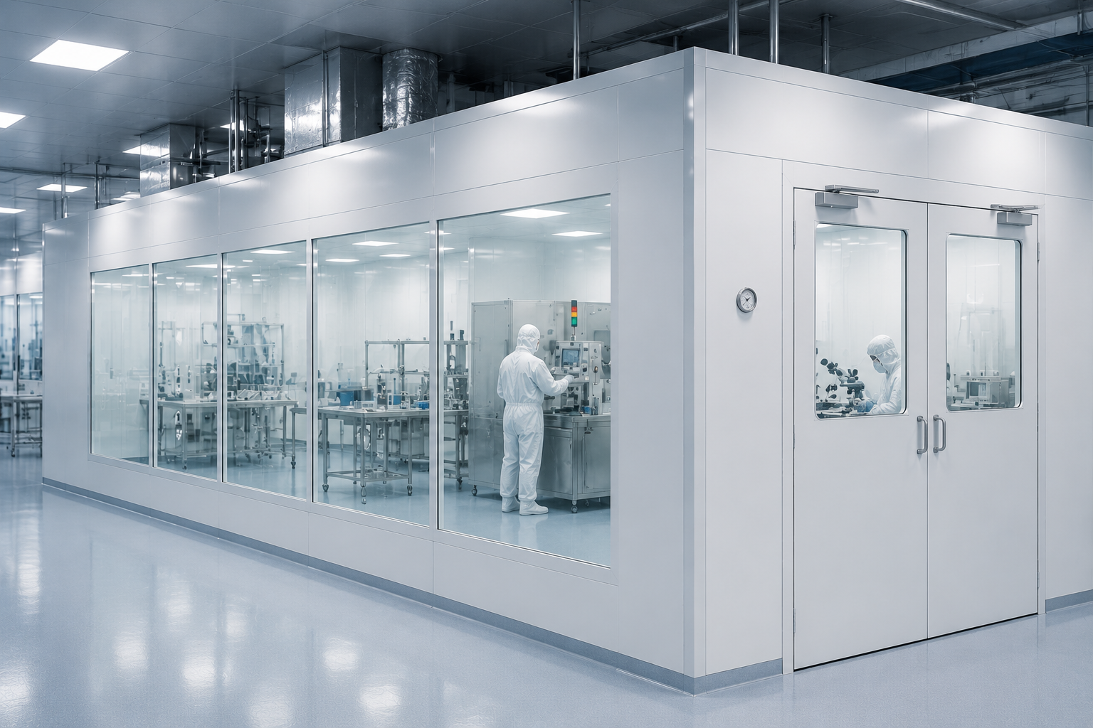
A stick-built cleanroom is a controlled environment constructed primarily at the project site using conventional framing and finishing methods.
Its walls, ceiling, flooring, utilities, and mechanical connections are assembled according to a project-specific design.
The term describes the construction method, not the room’s ISO cleanliness classification.
Unlike a prefabricated system, a stick-built design can be shaped around unusual layouts, fixed equipment, structural columns, and existing utilities. However, successful performance depends on much more than the walls.
Airflow, filtration, pressure control, cleanable surfaces, sealed penetrations, and installation quality must all work together.
This guide explores the advantages and limitations of stick-built cleanroom construction, where it may be suitable, and what facility planners should evaluate before choosing it.
How Is a Stick-Built Cleanroom Constructed?
Every project follows its own drawings and specifications, but the work generally moves through several connected stages.
Define the requirements
The project team identifies the process, contamination risks, required classification, personnel flow, equipment, environmental conditions, and applicable regulations or customer specifications.
Prepare the site
Existing areas may need to be cleared, protected, repaired, or modified before framing begins.
Build the enclosure. Trades install the structural framing, walls, ceiling, floor, doors, windows, and other architectural elements.
Integrate mechanical systems
HVAC equipment, filters, ductwork, air returns, controls, and pressure-monitoring devices are connected to the room design.
Install services
Electrical power, lighting, data, plumbing, process gases, vacuum lines, fire protection, and other utilities are routed where needed.
Add process interfaces
Pass-through chambers, equipment connections, access panels, and fixed work areas are installed according to the planned workflow.
Finish and verify the space
Joints and penetrations are sealed, surfaces are cleaned, systems are balanced, and specified commissioning tests are performed.
The order can change based on site conditions, contractor sequencing, inspections, and the equipment being installed.
Close coordination is critical. A poorly finished opening around a conduit, pipe, light, or duct can create a leakage path or a difficult-to-clean area.
Which Materials May Be Used?
Material selection should be based on the cleanroom’s process and performance needs.
Common options include metal-stud framing, gypsum wallboard with protective finishes, fiberglass-reinforced panels, coated metal panels, sealed ceilings, and resinous or heat-welded flooring.
Materials should be evaluated for:
- Particle shedding
- Moisture and chemical resistance
- Cleanability and durability
- Microbial control, when needed
- Ease of repair
- Fire, building, and process requirements
Coved corners and compatible sealants can improve cleanability and sealing.
Exposed wood, paper-faced materials, and unfinished porous surfaces are generally unsuitable for controlled areas.
What Are the Advantages of Stick-Built Construction?
It Can Follow an Existing Building
Traditional on-site construction can accommodate columns, uneven boundaries, varying ceiling heights, permanent machinery, and unusual service routes.
This flexibility may be valuable in a renovation where the available footprint cannot be changed easily.
The Layout Can Be Designed Around the Process
Room dimensions, utility locations, equipment openings, material paths, and personnel movement can be developed for a specific operation.
Modular systems can also offer substantial customization, so this benefit is not exclusive to a site-built approach.
The difference lies in which solution handles the particular constraints most effectively.
It Can Become a Permanent Part of the Facility
A business that expects to use the same layout for many years may prefer construction that is closely integrated with the surrounding building.
Walls and services can be coordinated with long-term operations rather than planned for later relocation.
It May Suit Certain Complex Projects
Large spaces, extensive utility networks, fixed processing equipment, or unusual architectural conditions can sometimes make conventional construction practical.
That conclusion should come from project analysis. Local labor rates, material choices, schedule demands, mechanical capacity, and design complexity all influence feasibility and cost.
What Are the Disadvantages?
More Work Takes Place at the Facility
Framing, cutting, fastening, coating, and finishing can create dust, noise, and material traffic.
Temporary partitions and construction controls may be necessary to protect nearby operations.
The area may also need detailed cleaning before systems can be commissioned.
The Schedule Can Be Less Predictable
Several trades often work in sequence. Inspections, field measurements, coating cure times, late equipment changes, and rework can affect completion.
A delay in one activity may prevent the next contractor from starting.
Results Depend Heavily on Workmanship
Cleanability and enclosure integrity are influenced by how consistently workers finish seams, corners, coatings, coving, ceiling interfaces, and penetrations.
Detailed drawings are important, but they do not replace qualified installation and field inspection.
Later Changes May Require Significant Construction
Moving a wall, expanding the room, or adding new services may involve demolition, refinishing, cleaning, balancing, and retesting.
Modification is possible, but it can be more disruptive than reconfiguring certain modular systems. Relocation is usually impractical because much of the assembly becomes part of the building.
Some Finishes Need Periodic Attention
Field-applied coatings and sealants can wear, crack, or separate depending on movement, chemical exposure, moisture, impacts, and installation quality.
Maintenance planning should include inspection of joints, surfaces, doors, penetrations, and other vulnerable locations.
Stick-Built vs. Modular Cleanrooms
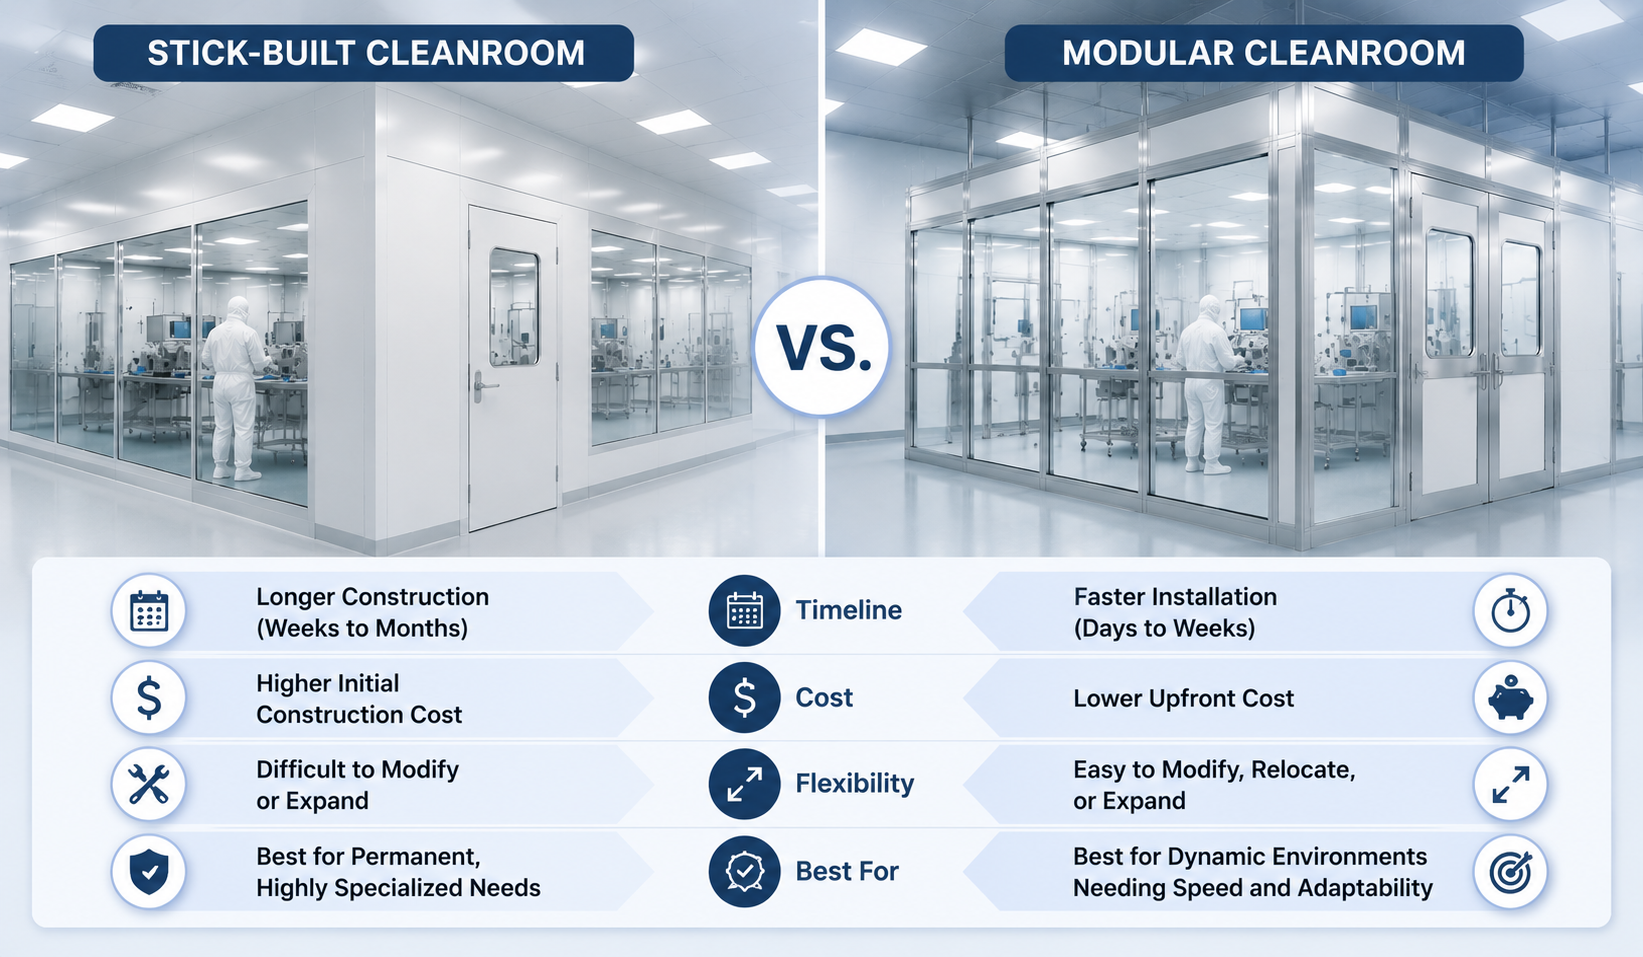
Neither option automatically provides better contamination control. The following comparison highlights common tendencies, not fixed rules.
When comparing stick-built construction with modular cleanroom systems, facility planners should consider installation time, future expansion, disruption, maintenance, layout flexibility, and long-term operating requirements.
| Factor | Stick-Built Cleanroom | Modular Cleanroom |
| Construction | Most components are formed and finished on-site | Prefabricated components are assembled at the facility |
| Installation | Often requires a longer field schedule | Assembly is frequently faster |
| Building integration | Can follow complex structural conditions | Capability depends on the chosen system |
| Future changes | Usually involve additional construction | Many systems are easier to reconfigure |
| Relocation | Generally not practical | May be possible for some designs |
| Consistency | Relies strongly on field workmanship | Factory-made parts may offer more uniformity |
| Cost | Depends on the entire project | Also depends on the entire project |
| Maintenance | Varies with finishes and installation | Varies with panels, joints, and hardware |
A more detailed comparison of modular vs. traditional cleanrooms can help facility planners evaluate differences in construction timelines, installation, scalability, and long-term flexibility.
The cleanest choice is not determined by the label attached to the construction method.
Engineering, filter performance, airflow distribution, pressure control, building quality, cleaning procedures, personnel behavior, and ongoing monitoring all matter.
When Should You Consider a Stick-Built Cleanroom?
This approach may deserve consideration when the proposed space must fit around complicated structural features or connect extensively with permanent building systems.
It may also suit a project with unusual dimensions, fixed production equipment, and little expectation of relocation.
Other favorable conditions may include sufficient time for field construction, access to experienced trades, and the availability of finishes appropriate for the process.
A lifecycle review should support the decision by examining maintenance, energy, repairs, downtime, and future modifications, not merely the initial bid.
These conditions do not make site-built construction the automatic answer.
Cleanroom specialists should compare realistic alternatives against the same user requirements before a direction is selected.
When Might Another Method Be More Suitable?
A modular, prefabricated, or softwall system may be worth evaluating when rapid deployment is a priority, on-site activity must be limited, or production needs may change.
Another method can also make sense in a leased building, for a temporary controlled area, or when future expansion and relocation are likely.
Softwall rooms serve different purposes and may not provide the same physical separation, pressure control, durability, or security as a rigid enclosure.
Each option should therefore be assessed against the required function instead of being selected only because it appears quicker or less expensive.
What Should You Evaluate Before Choosing?
Use the following questions to guide early planning:
- What airborne particle classification must the room achieve?
- Which contaminants can harm the product or process?
- How much space is required for people, equipment, and material flow?
- What airflow pattern and pressure relationships are needed?
- Must temperature or humidity remain within a defined range?
- Which filters and air-change strategy support the operation?
- Where will electrical, plumbing, data, gases, and exhaust connect?
- Can interior surfaces tolerate the required chemicals and cleaning methods?
- How much construction activity can the facility accept?
- Is a shutdown necessary, and how long can it last?
- What costs are expected for operation, maintenance, and later repairs?
- Could the room need expansion or a different layout?
- Who is responsible for commissioning, classification, and documentation?
The lowest construction proposal may exclude work that becomes essential later. Comparing scopes line by line can reveal differences in controls, utility connections, testing, finishes, and closeout documentation.
How Is a Stick-Built Cleanroom Tested?
Construction alone does not confirm cleanroom performance. Testing should follow the room’s intended use, project specifications, and applicable standards.
Testing may include:
- Airborne particle counting
- Installed-filter integrity testing
- Airflow and pressure measurements
- Airflow visualization
- Temperature and humidity checks
- Recovery testing, where applicable
ISO 14644-1 provides methods for classifying air cleanliness by particle concentration. Testing should also consider applicable regulations, industry guidance, and user requirements.
Results should clearly state whether the room was tested as built, at rest, or operational, along with the conditions present during testing.
How Can Cleanroom Specialists Support the Decision?
Experienced cleanroom specialists help translate process needs into practical design criteria. They can assess the existing building, contamination risks, construction methods, airflow, utilities, materials, and commissioning needs.
Early involvement can prevent issues because enclosure design, ceiling features, and equipment placement can affect pressure control and airflow.
Ultrapure Technology helps businesses evaluate controlled-environment construction based on their facility, operations, and long-term goals.
Build for the Process, Facility, and Future
A stick-built cleanroom can offer a permanent, highly integrated space tailored to complex site conditions. However, it may involve longer construction times, more disruption, and complex future modifications.
The best choice depends on your process, facility, performance goals, and long-term needs.
Contact Ultrapure Technology in Suwanee, GA, to discuss your cleanroom construction options.
Frequently Asked Questions
What does stick-built mean in cleanroom construction?
“Stick-built” means that contractors create most of the enclosure at the project location using conventional framing and finishing methods. The phrase describes construction, not air cleanliness. Filtration, airflow, pressure, operations, and testing still determine whether the finished environment meets its specified performance.
Is a stick-built cleanroom cheaper than a modular cleanroom?
Not necessarily. Price varies with room size, materials, labor, mechanical systems, utilities, site conditions, schedule, testing, and future needs. Owners should compare equivalent project scopes and consider maintenance, downtime, energy use, repairs, expansion, and other lifecycle costs before selecting an option.
Can a stick-built cleanroom meet ISO 14644 requirements?
Yes, it can be designed and operated to achieve a specified ISO air-cleanliness classification. The construction method alone does not establish compliance. Classification requires particle-count testing under defined conditions, supported by suitable filtration, airflow, pressure control, procedures, and continued monitoring where required.
How long does construction take?
Timelines vary based on room size, design complexity, materials, utilities, inspections, and commissioning. The schedule should include both construction and performance testing.
Can the room be expanded later?
Yes, but expansion may require demolition, utility changes, cleaning, system balancing, and retesting. Future growth should be considered during the initial design.
What is the main difference between stick-built and modular cleanrooms?
A stick-built cleanroom is primarily constructed and finished on-site, while a modular cleanroom uses factory-made components assembled on-site. Both can perform effectively when properly designed, installed, and tested.