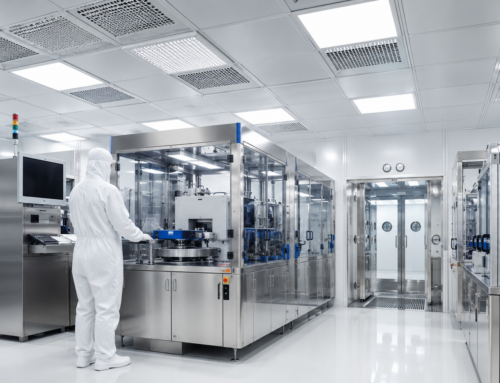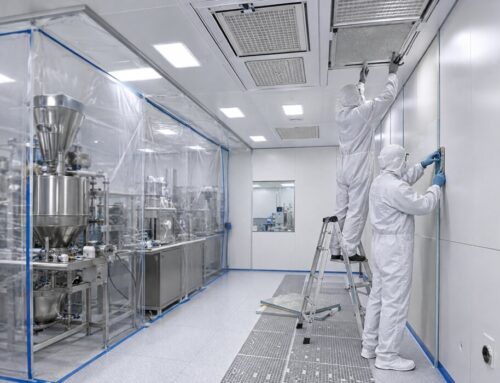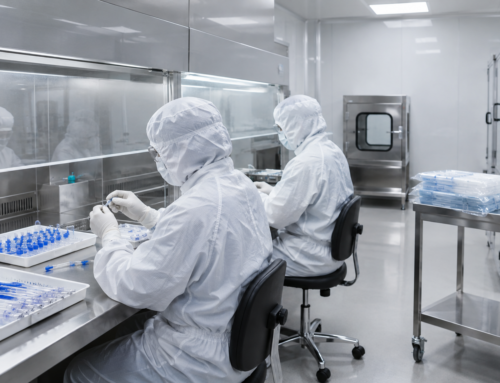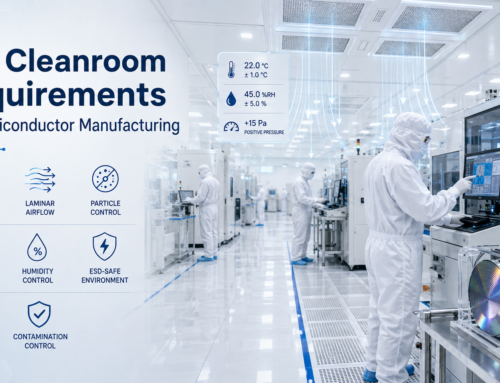
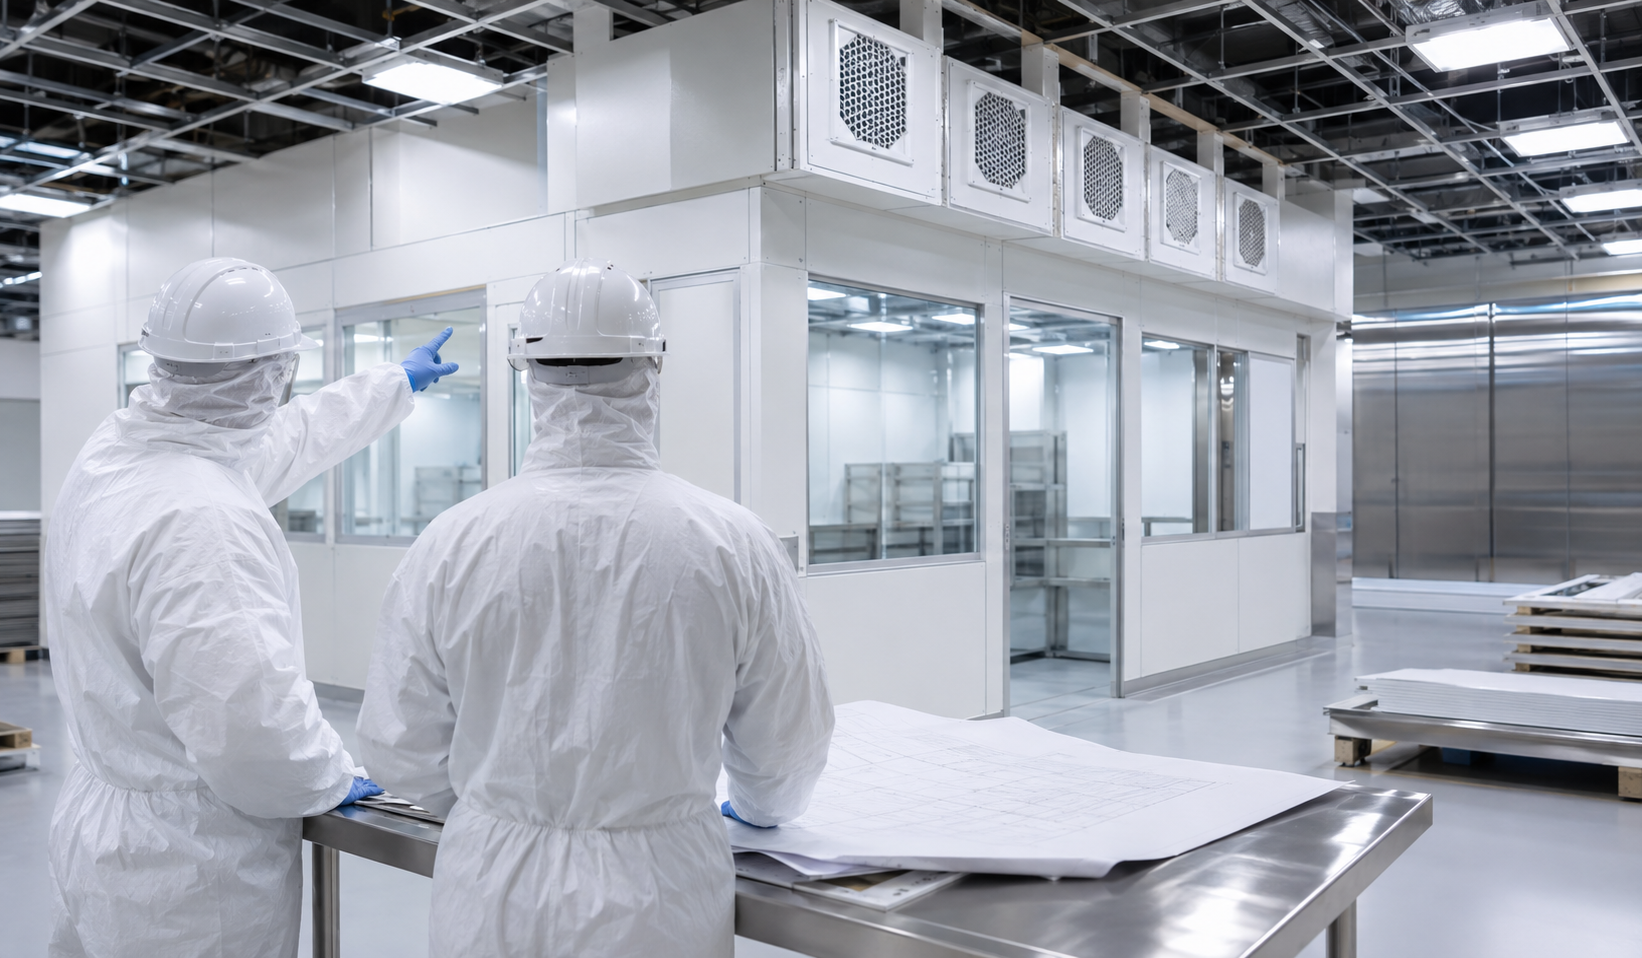
Planning a cleanroom build in Buford requires more than selecting wall panels, filters, and production equipment.
The cleanroom must protect a specific process while maintaining the required particle level, temperature, humidity, airflow, and pressure.
Two cleanrooms of the same size can have completely different requirements.
A medical device assembly room may not need the same controls as a pharmaceutical, aerospace, biotechnology, or microelectronics facility.
Before requesting a proposal, the organization should define what will happen inside the room, evaluate the proposed building, and establish how the completed cleanroom will be tested.
Early planning can reduce redesigns, construction delays, and performance problems.
What Should You Consider Before Building a Cleanroom?
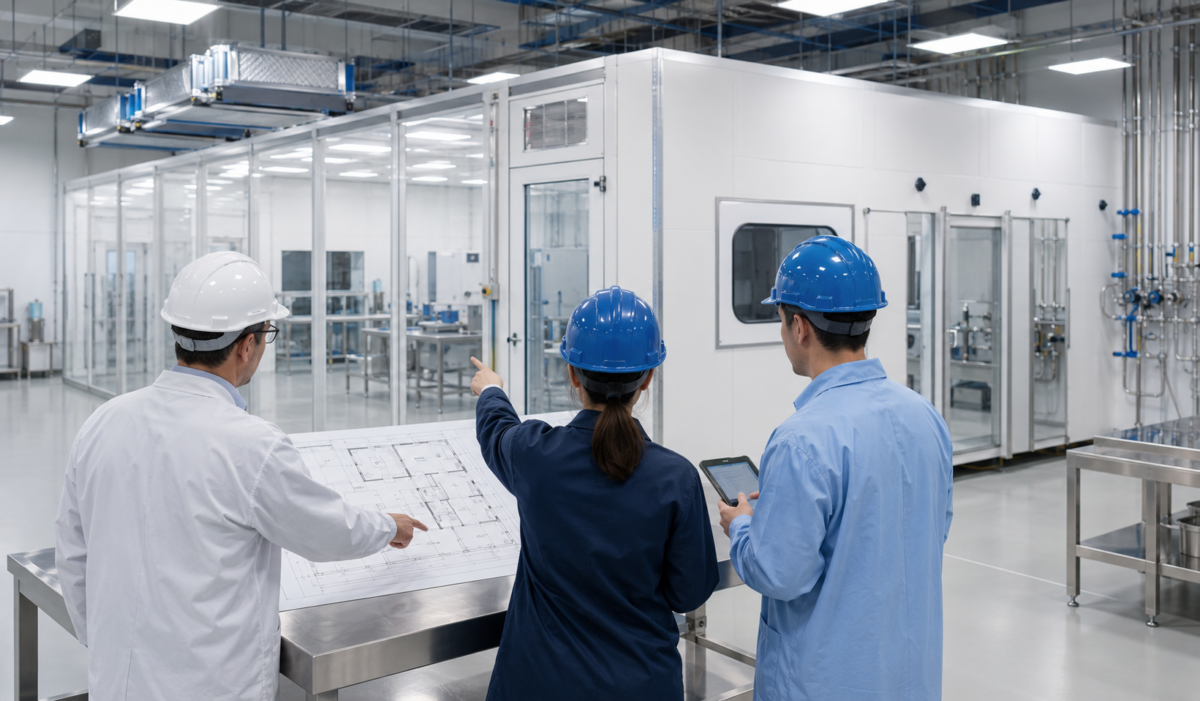
Before starting cleanroom construction, you need to understand what the controlled environment must accomplish and whether the selected facility can support it.
You must also plan how employees and materials will move, how environmental conditions will be maintained, and how the completed room will be tested.
The following considerations can help facility managers, engineers, and operations teams prepare for a cleanroom project.
Start With the Process That Needs Protection
Cleanroom design should begin with the product or process rather than the room itself.
The design team needs to know what type of contamination could damage the product, interrupt production, or create a safety concern.
Possible risks may include:
- Airborne particles
- Microorganisms
- Fibers or dust
- Moisture
- Chemical vapors
- Static electricity
- Cross-contamination from other processes
The organization should document what will be produced, assembled, tested, or stored inside the room.
It should also identify whether employees will handle sterile products, hazardous substances, sensitive electronics, or temperature-controlled materials.
Operating conditions are equally important. Record the expected number of employees per shift, production volume, equipment schedule, cleaning frequency, and required temperature and humidity range.
The target ISO classification should be based on the process and applicable quality requirements.
An ISO classification describes airborne particle cleanliness under defined conditions; it does not automatically mean that the cleanroom is sterile.
Check Whether the Building Is Suitable
An empty area inside a warehouse, laboratory, or manufacturing facility is not automatically ready for a cleanroom installation.
The building must support the room, its mechanical systems, and the equipment used inside it.
Start by checking the available floor area and ceiling height. Space may also be needed above the cleanroom ceiling for HEPA filters, lighting, ducts, cables, pipes, and structural supports.
The site assessment should evaluate:
- Floor condition, levelness, and load capacity
- Existing electrical capacity
- Plumbing and drainage access
- Compressed gases or purified water
- Process exhaust requirements
- Mechanical equipment space
- Roof or structural support
- Maintenance access
- Equipment delivery routes
For example, a production machine may fit inside the proposed room but may be too large to pass through an existing doorway.
Finding this problem after construction begins could require changes to the building or cleanroom layout.
A site assessment should therefore be completed before the design is approved or major equipment is purchased.
Plan How People and Materials Will Move
A practical cleanroom layout should follow the actual work process.
Before placing walls and doors, map how employees, materials, products, equipment, and waste will move through the facility.
Review the movement of:
- Employees entering and leaving
- Raw materials and components
- Tools and mobile equipment
- Finished products
- Cleaning supplies
- Waste and rejected materials
- Maintenance personnel
These routes should cross as little as possible. Incoming materials, for example, should not travel through an area used to remove waste.
Once the routes are clear, the design team can position gowning rooms, airlocks, pass-through chambers, staging areas, and equipment doors.
Some processes may require separate personnel and material entrances.
Good workflow planning supports contamination control and makes daily operations easier. It can also reduce unnecessary door openings and employee movement.
Calculate Heat, Humidity, Airflow, and Pressure
HEPA filtration is only one part of cleanroom HVAC design. The mechanical system must also manage heat, moisture, air distribution, and pressure relationships.
Employees, lighting, motors, computers, and production equipment all release heat.
The HVAC designer needs to know which machines will operate, how much heat they produce, and how long they will run.
Georgia’s warm, humid conditions should also be considered. Outdoor air, employees, cleaning procedures, and manufacturing processes may introduce moisture.
Without adequate dehumidification, the cleanroom may struggle to maintain its required conditions.
The mechanical design may need to address:
- HEPA or ULPA filtration
- Required air changes
- Supply and return-air locations
- Temperature and relative humidity
- Positive or negative pressure
- Pressure cascades between rooms
- Process exhaust and makeup air
- Environmental sensors and alarms
Positive pressure can help keep less-clean air from entering a room. Negative pressure can help contain certain hazardous materials. The required direction depends on the process.
The system should be designed for real operating conditions, not only for an empty room.
Select an Appropriate Construction System
The best construction method depends on the process, building, budget, schedule, and long-term plans.
A modular hardwall cleanroom uses prefabricated wall and ceiling panels to form a durable enclosure. It can support cleanable surfaces, integrated utilities, doors, windows, lighting, and different HVAC configurations. Modular systems may also be easier to expand or reconfigure.
A softwall cleanroom uses flexible curtains around a filtered area. It may work for certain localized applications but may provide less control over pressure, temperature, humidity, access, and contamination from surrounding activities.
A stick-built cleanroom becomes a permanent part of the building.
It can accommodate customized layouts but may involve more on-site labor, finishing, and coordination between construction trades.
No system is right for every project. The selection should be based on the required performance, facility conditions, expected service life, maintenance needs, and possibility of future changes.
Confirm Which Local Requirements Apply
A cleanroom built in Buford may involve more than installing an interior enclosure.
Electrical upgrades, mechanical systems, plumbing, structural supports, exhaust equipment, and fire protection may require review.
The responsible authority can depend on the project’s address, building use, and scope.
The project team should confirm which jurisdiction oversees the property before submitting plans or beginning work.
Potential requirements may involve:
- Building alterations
- Mechanical and electrical work
- Plumbing and drainage
- Fire alarms and sprinkler systems
- Emergency exits
- Occupancy or use changes
- Required inspections
Requirements should be identified early because they can affect the design, documentation, budget, and schedule. Businesses should not assume that a modular cleanroom is automatically exempt from local review.
Protect Existing Operations During Installation
Some cleanrooms are built inside active facilities. In these situations, construction must be separated from employees, products, and operating equipment.
Temporary barriers may be used to contain dust and debris. Contractors may also need designated entrances and delivery routes that avoid sensitive production areas.
The installation plan should explain:
- How contractors will access the work area
- Where materials will be stored
- When noisy work will occur
- How dust and debris will be controlled
- Whether utilities must be temporarily shut down
- Which tasks can be completed after operating hours
Production may continue when the work can be safely isolated or completed in phases.
However, facility and construction teams must coordinate their schedules carefully.
Define How the Cleanroom Will Be Accepted
Installing the final wall panel does not mean that the cleanroom is ready for production. Its physical construction and mechanical systems must be inspected, adjusted, and tested.
The closeout process may include:
- Inspection of walls, ceilings, floors, doors, and seals
- HVAC startup and air balancing
- HEPA filter integrity testing
- Airflow and pressure testing
- Airborne particle-count testing
- Temperature and humidity verification
- Testing of controls and alarms
The project documents should state whether testing will occur while the room is empty, at rest, or operating.
If a result falls outside the required limit, the system may need adjustment and retesting.
Responsibility for commissioning, certification, documentation, and corrective work should be assigned before construction begins.
Employees must also receive training on cleaning, gowning, material transfer, monitoring, and alarm response.
Plan for Maintenance and Future Expansion
Filters, lights, sensors, valves, ductwork, and utilities must remain accessible after production equipment is installed.
Without enough service space, routine maintenance may interrupt production or require parts of the cleanroom to be removed.
Future needs should also be discussed during cleanroom design. The company may add machines, increase production, employ more people, or require additional filtration.
Planning options may include spare utility connections, additional electrical capacity, expandable wall systems, and room for larger gowning or staging areas.
Providing reasonable flexibility at the beginning can reduce expensive reconstruction later.
Avoid Planning Decisions That Cause Later Problems
Problems often begin when the layout is approved before equipment is selected. New equipment may block airflow, create unexpected heat, or require utilities that were not included.
Another issue is assuming that the existing HVAC or electrical service has enough capacity without evaluating it.
Systems that support the current building may not handle the added cleanroom load.
Quality, operations, safety, engineering, and maintenance teams should participate in early planning.
Their practical knowledge can identify requirements that may not appear on an architectural drawing.
Conclusion
Before construction begins, confirm that the cleanroom design matches your process, equipment, workflow, facility, and environmental requirements.
Resolving these details early gives every project team a clear scope to follow and reduces changes during installation.
This creates a smoother path from initial design through testing and operational handover.
Prepare the Project Before Finalizing the Room
A successful cleanroom build in Buford begins with a clear understanding of the process, facility conditions, environmental controls, and acceptance requirements.
Careful planning helps ensure that the finished facility supports current production while remaining practical to operate, maintain, and expand.
If you are planning a cleanroom project in Buford, contact the team at Ultrapure Technology to discuss your controlled-environment requirements and explore suitable design, construction, or retrofit options.
Frequently Asked Questions
How often should a cleanroom be recertified?
Recertification frequency depends on the cleanroom classification, application, governing standards, and the organization’s quality procedures. Qualified cleanroom specialists can help determine the required testing schedule and identify which performance measurements should be repeated.
Does a cleanroom HVAC system need to run continuously?
Some cleanrooms operate continuously to maintain temperature, humidity, pressure, and particle control. Other facilities may use an approved setback mode when production stops, but the room must recover and meet required conditions before work resumes.
How long do cleanroom HEPA filters last?
HEPA filter life varies according to operating hours, airborne particle load, prefilter maintenance, airflow conditions, and environmental exposure. Filters should be inspected and tested based on performance rather than replaced according to a universal timeline.
What ongoing expenses should be included in a cleanroom budget?
Operating costs may include energy, replacement filters, environmental monitoring, certification, cleaning supplies, protective clothing, equipment calibration, repairs, and employee training. These expenses should be considered alongside the initial design and construction budget.
Can an existing cleanroom be upgraded to a cleaner ISO classification?
An upgrade may be possible, but it can require additional filtration, greater airflow, tighter seals, revised pressure control, layout changes, and more HVAC capacity. The existing structure and mechanical systems must be evaluated before determining feasibility.
What is the difference between cleanroom certification and validation?
Certification tests whether the cleanroom meets defined environmental performance criteria. Validation is broader and documents that the facility, systems, and processes consistently operate as intended for a particular regulated application.