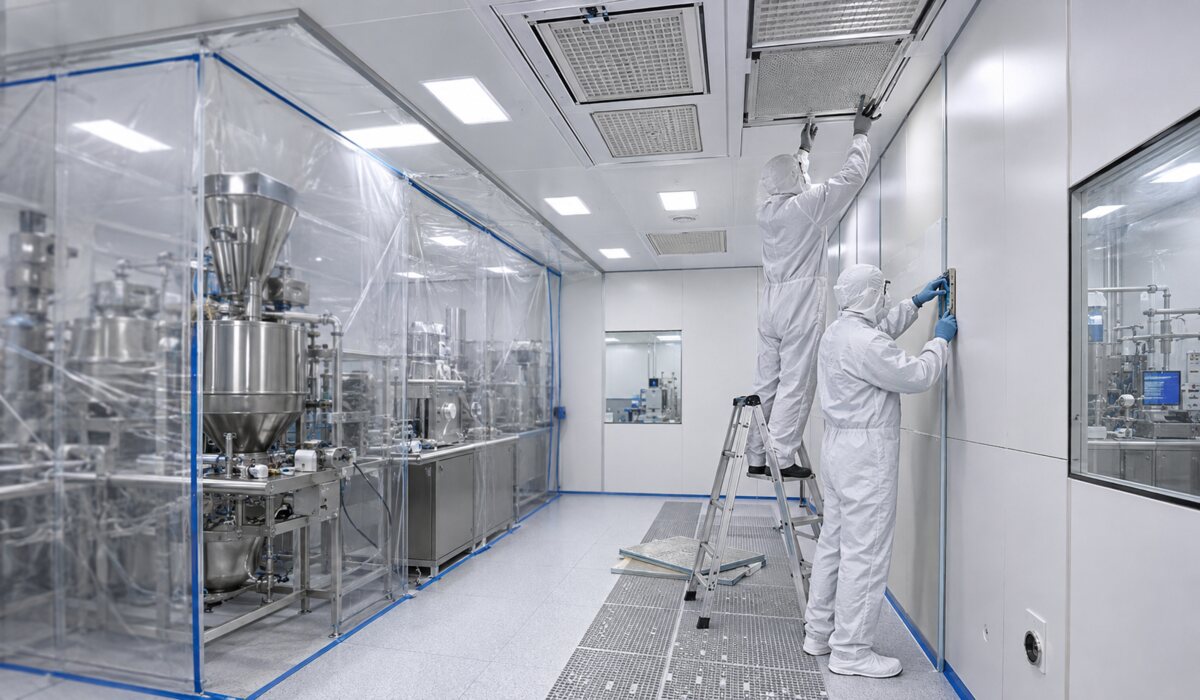
Cleanrooms need renovation when their existing systems, surfaces, or layouts can no longer provide the level of contamination control required for current operations.
Aging filters, deteriorating wall panels, damaged seals, inefficient HVAC equipment, and unstable pressure relationships can gradually reduce cleanroom performance.
Even when the room appears functional, recurring particle-count failures, temperature or humidity fluctuations, rising energy use, and frequent repairs may indicate deeper problems.
Cleanroom renovation may also become necessary when production processes change, new equipment is introduced, capacity increases, or cleanliness requirements become more demanding.
In these situations, improving airflow, filtration, utilities, finishes, or room configurations may be more practical than constructing a new facility.
If the cleanroom’s existing structure is in good condition, a carefully planned renovation can extend its service life, improve contamination control, and prepare the space for changing operational requirements.
Signs an Existing Cleanroom May Need Renovation
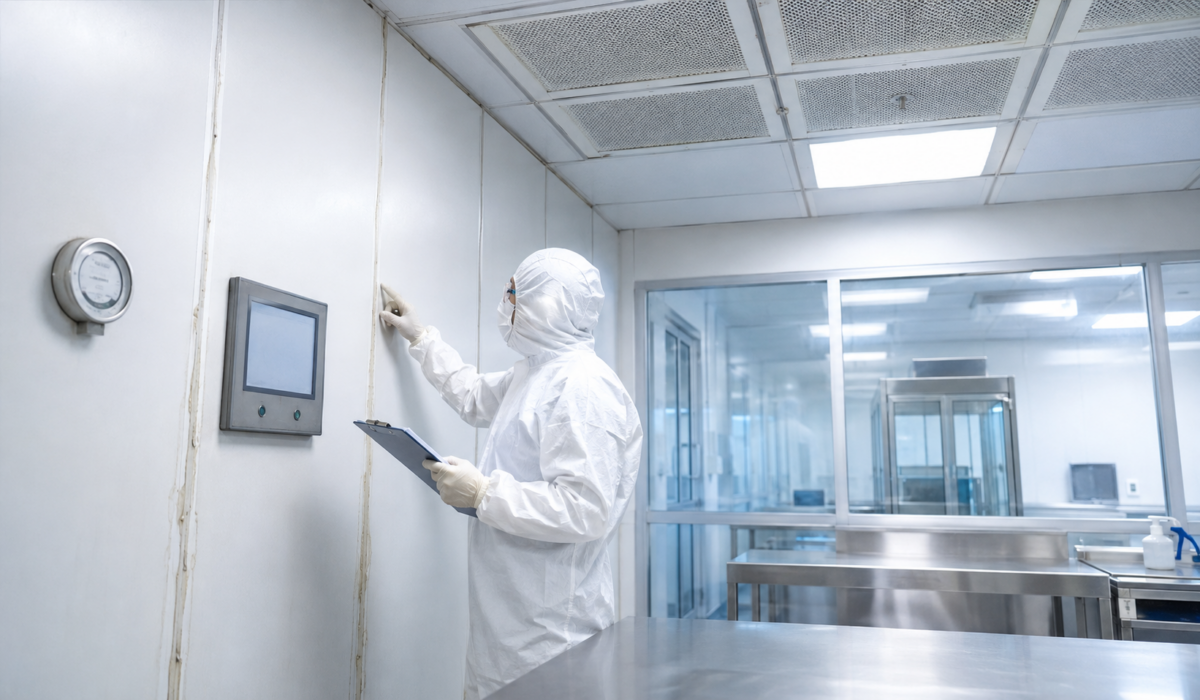
Cleanroom performance can decline gradually, with early warning signs appearing as recurring maintenance problems, inconsistent environmental conditions, or difficulty passing testing and certification.
The following signs can help you determine whether your existing cleanroom needs renovation or whether rebuilding may be the more practical option.
Recurring Particle-Count Problems
Repeated particle-count failures may point to damaged seals, filter leakage, poor airflow distribution, deteriorating finishes, uncontrolled penetrations, or contamination entering from adjacent spaces.
Replacing filters alone may not correct the issue if the underlying problem involves room construction, airflow patterns, or operating procedures.
A broader cleanroom assessment may be needed to identify the source.
Unstable Pressure Differentials
Pressure relationships help control the direction in which air moves between the cleanroom and surrounding areas.
If pressure cannot be maintained consistently, contaminants may enter or migrate between spaces.
Possible causes include:
- Leaking doors or wall joints
- Damaged seals
- Unbalanced supply and return air
- Inadequate exhaust capacity
- Changes to equipment or room layouts
- Poorly controlled airlocks or pass-throughs
Renovation can address these issues by improving room integrity and rebalancing the air-handling system.
Temperature or Humidity Fluctuations
Cleanrooms often require stable environmental conditions to support processes, equipment, materials, and employee comfort.
Temperature or humidity fluctuations may indicate that the HVAC system is aging, improperly sized, or no longer appropriate for the current process load.
Adding equipment, personnel, lighting, or heat-producing tools can place additional demand on a system that was designed for earlier operating conditions.
Deteriorating Walls, Ceilings, Floors, or Seals
Cracked flooring, damaged wall panels, open joints, failing sealants, and ceiling gaps can create locations where particles collect or contaminants enter.
Cleanroom surfaces should be smooth, durable, cleanable, and appropriate for the activities performed in the space.
When finishes become difficult to clean or repair effectively, cleanroom refurbishment may be necessary.
Rising Energy and Maintenance Costs
Cleanrooms can use substantial energy because they require continuous air circulation, filtration, temperature control, and in some facilities need humidity or pressure control.
Aging fans, inefficient motors, clogged filters, air leakage, outdated controls, and improperly balanced systems can increase operating expenses.
If repair frequency and energy consumption continue to rise, upgrading the mechanical and control systems may provide better long-term value.
The Existing Layout No Longer Supports the Process
Changes in production can make an original layout inefficient or introduce new contamination risks.
Congested pathways, crossing personnel and material routes, inadequate gowning space, or poorly positioned equipment can interfere with clean operations.
Cleanroom remodeling can reconfigure:
- Personnel entrances and gowning areas
- Material transfer routes
- Airlocks and pass-through chambers
- Production zones
- Equipment locations
- Storage areas
- Utility connections
- Cleaning and maintenance access
How Process Changes Can Create a Need for Renovation
A cleanroom designed for one process may not support another without modification.
New tools and production methods can change airflow, heat loads, exhaust requirements, power demand, process utilities, and equipment-clearance needs.
For example, a new production line may require:
- Additional electrical capacity
- New process gases or vacuum connections
- Greater exhaust capacity
- More HEPA-filtered air
- Different temperature or humidity conditions
- Revised vibration controls
- Additional floor-loading capacity
- Larger access points for equipment movement
Before equipment is installed, the cleanroom and supporting building systems should be evaluated to confirm that they can handle these requirements.
What Can Be Upgraded During a Cleanroom Renovation?
The scope of a cleanroom renovation depends on the facility’s existing condition and the reason for the project.
HVAC and Airflow Systems
Cleanroom HVAC upgrades may involve air-handling equipment, ductwork, supply and return locations, fans, controls, exhaust systems, and pressure-monitoring devices.
Airflow should be reviewed whenever the room layout, process equipment, occupancy, or cleanliness requirement changes.
A system designed for the original arrangement may not perform properly after equipment is moved or production capacity increases.
HEPA or ULPA Filtration
Cleanroom filtration upgrades may be required when filters are aging, leaking, damaged, or insufficient for revised operational requirements.
The project may include replacing filter units, adding filtration coverage, improving filter access, or modifying ceiling layouts.
Filter changes should be coordinated with airflow design and room-pressure requirements rather than treated as an isolated improvement.
Walls and Ceiling Panels
Damaged or outdated panels can be replaced with cleanable materials suited to the intended environment.
The renovation may also address joints, penetrations, windows, doors, coving, and connections between different surfaces.
The goal is to create an enclosure that can be cleaned effectively and maintain the required environmental conditions.
Cleanroom Flooring
Flooring may need replacement when it becomes cracked, worn, difficult to clean, or incompatible with chemicals used in the facility.
Flooring selection should consider:
- Cleaning methods
- Chemical exposure
- Equipment loads
- Slip resistance
- Static-control requirements
- Seam and joint reduction
- Compatibility with wall systems
Electrical Systems and Process Utilities
New tools may require additional power, emergency power, data connections, compressed air, process water, gases, vacuum, or exhaust.
Renovation planning should account for both immediate utility needs and reasonable future expansion.
Installing only enough capacity for current equipment may create another limitation when production changes again.
Monitoring and Control Systems
Modern controls can provide better visibility into room pressure, temperature, humidity, airflow, and system performance.
Monitoring upgrades can help facility teams identify changes before they develop into operational problems. The appropriate control strategy depends on the cleanroom’s processes and reporting requirements.
When Is Rebuilding the Better Choice?
Renovation is not always the most economical or practical option.
Building a new cleanroom may be more appropriate when the existing facility has limitations that targeted upgrades cannot resolve.
Most Major Systems Require Replacement
If walls, ceilings, floors, HVAC equipment, filtration, controls, electrical systems, and utilities all require extensive work, renovation may begin to resemble complete reconstruction.
In that situation, the cost and complexity of preserving portions of the existing room should be compared with designing a new cleanroom around current needs.
The Building Cannot Support the Required Systems
Existing facilities may lack the ceiling height, roof capacity, mechanical space, utility capacity, or vertical shaft space required for new ductwork and equipment.
Equipment access must also be considered. Narrow corridors, undersized doors, limited elevator capacity, or restricted loading areas can make it difficult to move large production or mechanical equipment into the space.
The Location Creates Contamination-Control Problems
Some cleanroom locations are difficult to protect because of nearby loading docks, exterior doors, wet laboratories, high-traffic corridors, unsuitable air intakes, or other contamination sources.
If these conditions cannot be controlled through practical modifications, relocating the cleanroom within the building or constructing a new one may be the better solution.
Future Production Needs Are Substantially Different
A new build may be necessary when the future process requires a significantly different cleanliness level, room size, layout, environmental condition, hazardous-material strategy, or utility infrastructure.
Designing around future operations can be more effective than repeatedly modifying a room that was created for a different purpose.
Renovation Would Cause Excessive Downtime
Renovating an operating cleanroom may require temporary shutdowns, phased work, isolation barriers, special cleaning, and repeated testing.
If maintaining production during construction would be unsafe, technically impractical, or excessively expensive, a separate new cleanroom may allow operations to continue until the replacement space is ready.
Renovation vs. Rebuilding: Factors to Compare
The decision should consider the complete project impact rather than construction cost alone.
| Factor | Renovation may be suitable when | Rebuilding may be suitable when |
| Existing enclosure | Most surfaces and structural elements are reusable | Widespread demolition or replacement is required |
| HVAC capacity | Systems can be modified or expanded | Air-handling systems need complete redesign |
| Layout | Targeted reconfiguration can support the process | Workflow requires an entirely different footprint |
| Utilities | Existing services have adequate capacity | Major new utility infrastructure is required |
| Downtime | Work can be phased or isolated | Renovation would severely disrupt operations |
| Future expansion | Existing space allows reasonable growth | The location restricts long-term expansion |
| Project cost | Reusing infrastructure provides lasting value | Renovation approaches the cost of a new build |
| Contamination control | Identified deficiencies can be corrected | Building conditions create persistent risks |
Conclusion
Choosing between renovation and rebuilding requires more than comparing initial project costs.
The decision should consider how effectively each option will support contamination control, production demands, operational continuity, and future expansion.
Targeted renovation can preserve useful infrastructure while correcting specific performance or layout limitations.
However, a new cleanroom may offer greater long-term value when the existing facility cannot accommodate essential mechanical systems, utilities, equipment, or workflow changes.
Ultrapure Technology, Inc. can evaluate your controlled environment and develop a solution based on its present condition and future use.
We provide commercial cleanroom renovation services for facilities that need to improve contamination control, modernize critical systems, reconfigure workflows, or prepare for future production demands.
For more information, contact our experts, discuss the condition of your existing cleanroom and determine an appropriate path forward.
Frequently Asked Questions
How much does a cleanroom renovation cost?
The cost depends on the cleanroom’s size, required cleanliness level, existing condition, and the extent of HVAC, filtration, utility, and surface upgrades. A site assessment and clearly defined performance requirements are necessary for an accurate estimate.
How long does a cleanroom renovation take?
The timeline varies based on project complexity, equipment lead times, permitting, testing requirements, and whether work must be completed in phases. Limited upgrades may take less time, while extensive mechanical or layout changes can require a longer schedule.
Can a cleanroom remain operational during renovation?
Some facilities can maintain limited operations by using phased construction, temporary barriers, isolated work zones, or temporary cleanroom space. Whether this is possible depends on the process, required cleanliness conditions, and the renovation scope.
Does a cleanroom need to be recertified after renovation?
Major changes to airflow, filtration, room layout, pressure relationships, or other critical systems generally require testing before the cleanroom returns to service. The necessary certification or qualification activities depend on the facility’s industry, process, and applicable requirements.